

002 Homestead Rd Lanexa, VA 23089
Lanexa AreaEstimated payment $6,192/month
Highlights
- New Construction
- 20.3 Acre Lot
- Pine Trees
- River Front
- Colonial Architecture
- Wood Flooring
About This Home
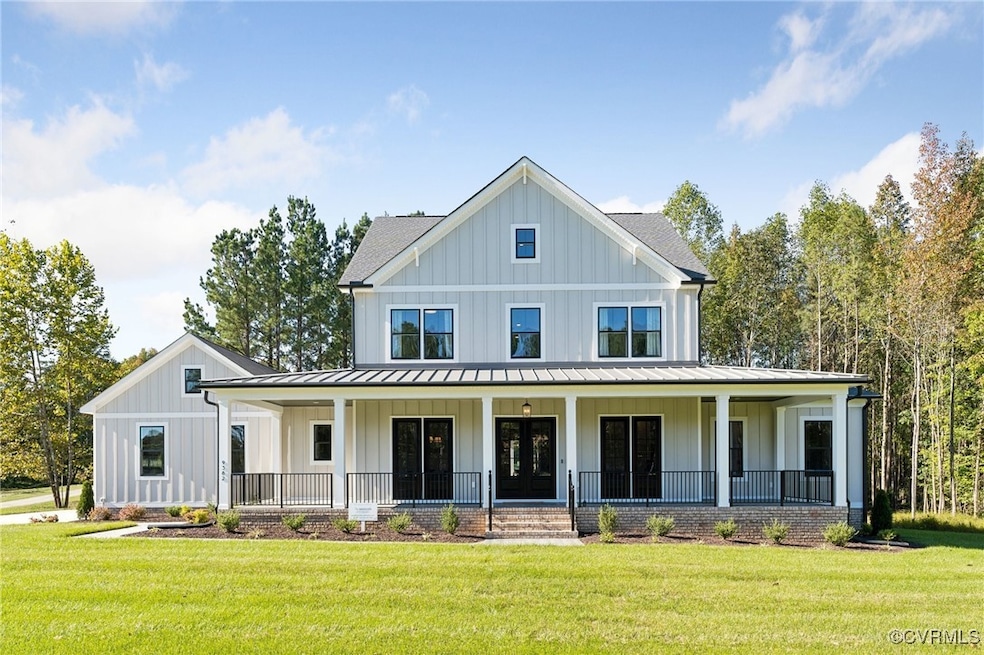
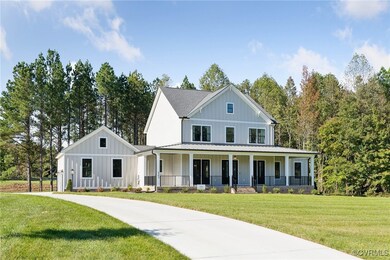
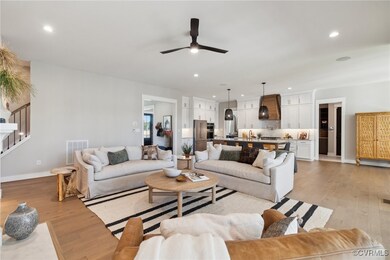
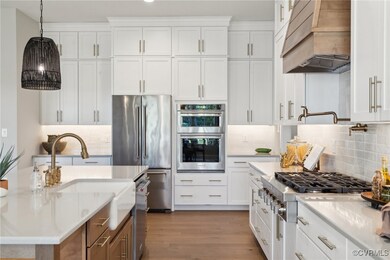
Homestead Road is the private oasis that you’ve been looking for! This 3 lot subdivision is right on the Diascund Creek Reservoir, a quiet, tranquil setting full of nature, while not sacrificing luxury. The Madison floor plan by RCI Builders offers a spacious 4070 square foot layout, featuring a 1st floor primary suite, 3 additional bedrooms, and 3.5 bathrooms. The main level showcases an open floor plan, perfect for entertaining. Enjoy outdoor living on the INCLUDED large wrap around front porch and rear covered deck. This price includes the lot premium for a 20+ acre lot, Elevation D, upgraded butler’s pantry, luxury owner’s bath and upgraded option package with 9ft ceilings, a fireplace, granite countertops, stainless steel appliances, 42" soft-close cabinets, and a hard surface flooring and ceramic tile package. The home comes with an oversized 3-car garage, and options like finishing the 3rd floor, oversized sliding doors, and raised owner’s patio make this house easily customizable to your unique taste. HOME IS TO BE BUILT. PICTURES ARE FROM A PREVIOUS BUILD AND MAY SHOW ADDITIONAL FEATURES.
Home Details
Home Type
- Single Family
Year Built
- Built in 2025 | New Construction
Lot Details
- 20.3 Acre Lot
- River Front
- Cul-De-Sac
- Pine Trees
Parking
- 3 Car Attached Garage
- Rear-Facing Garage
- Side Facing Garage
- Garage Door Opener
- Driveway
- Unpaved Parking
Home Design
- Home to be built
- Colonial Architecture
- Farmhouse Style Home
- Brick Exterior Construction
- Fire Rated Drywall
- Frame Construction
- Vinyl Siding
Interior Spaces
- 4,070 Sq Ft Home
- 3-Story Property
- Wet Bar
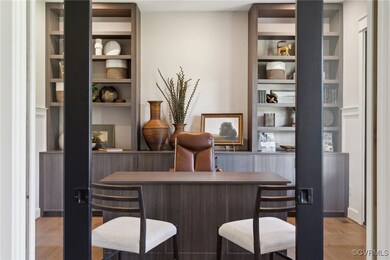
- Built-In Features
- Bookcases
- Tray Ceiling
- High Ceiling
- Ceiling Fan
- Recessed Lighting
- 1 Fireplace
- Sliding Doors
- Loft
- Water Views
- Crawl Space
- Washer Hookup
Kitchen
- Butlers Pantry
- Kitchen Island
- Granite Countertops
Flooring
- Wood
- Partially Carpeted
- Ceramic Tile
Bedrooms and Bathrooms
- 4 Bedrooms
- Primary Bedroom on Main
- Walk-In Closet
Outdoor Features
- Exterior Lighting
- Wrap Around Porch
Schools
- New Kent Elementary And Middle School
- New Kent High School
Utilities
- Central Air
- Heating Available
- Well
- Water Heater
- Engineered Septic
Listing and Financial Details
- Assessor Parcel Number 45-91
Map
Home Values in the Area
Average Home Value in this Area
Property History
We collect this data history from publicly available records. To have your information removed, we recommend requesting removal directly through your county’s website.
| Date | Event | Price | List to Sale | Price per Sq Ft |
|---|---|---|---|---|
| 08/10/2025 08/10/25 | Pending | -- | -- | -- |
| 07/19/2025 07/19/25 | For Sale | $950,025 | -- | $233 / Sq Ft |
Source: Central Virginia Regional MLS
MLS Number: 2518834

Disclaimer: Certain information contained herein is derived from information provided by parties other than Homes.com. All information provided is deemed reliable, but is not guaranteed to be accurate and should be independently verified.
All or a portion of th multiple Listing information is provided by the Central Virginia Regional Multiple Listing Service, LLC, from a copyrighted compilation of Listing s. All CVR MLS information provided is deemed reliable but is not guaranteed accurate. The compilation of Listings and each individual Listing are ©2026 Central Virginia Regional Multiple Listing Service, LLC. All rights reserved.
- 16101 Diascund Shores Ln
- Lot 13 Putnam Point Rd
- 3351 Wahrani Ln
- TBD Putnam Point Rd
- 15327 Buck Calhoun Blvd
- 3250 Diascund Reservoir Rd
- 15940 Kentflatts Ln
- 00 N Waterside Dr
- 0 N Waterside Dr Unit 2615832
- 4517 N Waterside Dr
- 3300 Vaidens Ct
- 9225 Diascund Rd
- 15401 Pocahontas Trail Unit A
- 18440 New Kent Hwy
- 18345 Barham Woods Dr
- 2359 N Waterside Dr
- 15110 Rockahock Rd Unit F
- 0 Mt Nebo Rd Unit 2618729
- 10092 Holly Forks Rd
- 8838 Diascund Rd
Ask me questions while you tour the home.