
Ewa Kusmierek
eXp Realty
(845) 403-0729
91 Total Sales
5 in Newburgh
$299K - $595K Price Range
Estimated Value: $402,000 - $423,000
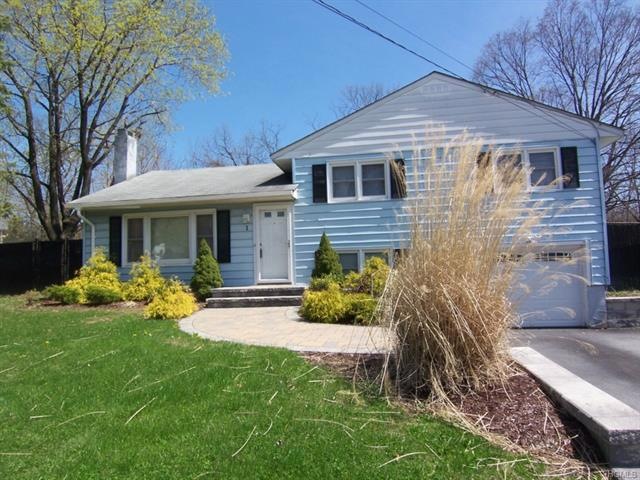
Lovely split level home with beautiful hardwood floors throughout. Large living room featuring brick fireplace, 3 bedrooms, 2 full baths, both beautifully renovated, and finished family room downstairs. Kitchen with dining end with sliders out to fabulous 24 x 16 deck and completely fenced and private large back yard for you to enjoy. Beautiful landscaping leads up to this great home that even has central air! LOW TAXES and close to everything! Minutes to highways and VALLEY CENTRAL SCHOOLS makes this the perfect home.
Last Agent to Sell the Property
RE/MAX Benchmark Realty Group Brokerage Phone: 845-565-0004 License #30CH0993561 Listed on: 05/01/2014
Last Buyer's Agent
RE/MAX Benchmark Realty Group Brokerage Phone: 845-565-0004 License #30CH0993561 Listed on: 05/01/2014
We collect this data history from publicly available records. To have your information removed, we recommend requesting removal directly through your county’s website.
Ewa Kusmierek
eXp Realty
(845) 403-0729
91 Total Sales
5 in Newburgh
$299K - $595K Price Range
Michael Kahns
Compass Greater NY, LLC
(845) 834-8108
172 Total Sales
12 in Newburgh
$125K - $725K Price Range
Brian Caplicki
KW Hudson Valley United
(845) 475-0617
239 Total Sales
9 in Newburgh
$155K - $715K Price Range
Dulce M Ferrera
KW Hudson Valley United
(845) 479-6019
204 Total Sales
6 in Newburgh
$260K - $550K Price Range
Karyn Hudgens-Gorman
Weichert Realtors
(845) 415-6300
24 Total Sales
4 in Newburgh
$350K - $575K Price Range
Omar Harper
Epique Realty
(845) 209-1064
176 Total Sales
10 in Newburgh
$90K - $500K Price Range
We collect this data history from publicly available records. To have your information removed, we recommend requesting removal directly through your county’s website.
| Date | Buyer | Sale Price | Title Company |
|---|---|---|---|
| $185,000 | John Bach | ||
| Rabey Thomas | $245,000 | Patricia Cocchia |
We collect this data history from publicly available records. To have your information removed, we recommend requesting removal directly through your county’s website.
| Date | Status | Borrower | Loan Amount |
|---|---|---|---|
| Open | $176,000 | ||
| Closed | Vega George | $175,750 |
We collect this data history from publicly available records. To have your information removed, we recommend requesting removal directly through your county’s website.
| Date | Event | Price | List to Sale | Price per Sq Ft |
|---|---|---|---|---|
| 09/12/2014 09/12/14 | Sold | $185,000 | -13.1% | $152 / Sq Ft |
| 08/05/2014 08/05/14 | Pending | -- | -- | -- |
| 05/01/2014 05/01/14 | For Sale | $213,000 | -- | $175 / Sq Ft |
We collect this data history from publicly available records. To have your information removed, we recommend requesting removal directly through your county’s website.
| Year | Tax Paid | Tax Assessment Tax Assessment Total Assessment is a certain percentage of the fair market value that is determined by local assessors to be the total taxable value of land and additions on the property. | Land | Improvement |
|---|---|---|---|---|
| 2025 | $5,227 | $50,550 | $7,400 | $43,150 |
| 2024 | $5,007 | $50,550 | $7,400 | $43,150 |
| 2023 | $5,007 | $47,900 | $7,400 | $40,500 |
| 2022 | $5,156 | $47,900 | $7,400 | $40,500 |
| 2021 | $4,860 | $44,900 | $7,400 | $37,500 |
| 2020 | $3,980 | $44,900 | $7,400 | $37,500 |
| 2019 | $3,825 | $44,900 | $7,400 | $37,500 |
| 2018 | $3,825 | $44,900 | $7,400 | $37,500 |
| 2017 | $3,765 | $44,900 | $7,400 | $37,500 |
| 2016 | $3,708 | $44,900 | $7,400 | $37,500 |
| 2015 | -- | $44,900 | $7,400 | $37,500 |
| 2014 | -- | $44,900 | $7,400 | $37,500 |
Seller's Agent in 2014
Linda Chevallier
RE/MAX Benchmark Realty Group
(845) 565-0004
20 Total Sales
Source: OneKey® MLS
MLS Number: KEY4411032
APN: 334600-090-000-0006-002.000-0000
Disclaimer: Certain information contained herein is derived from information provided by parties other than Homes.com. All information provided is deemed reliable, but is not guaranteed to be accurate and should be independently verified.
The data relating to real estate for sale or lease on this web site comes in part from OneKey® MLS. Real estate listings held by brokerage firms other than Ten-X are marked with the OneKey® MLS logo or an abbreviated logo and detailed information about them includes the name of the listing broker.
Based on information submitted to the MLS GRID. All data is obtained from various sources and may not have been verified by broker or MLS GRID. Supplied Open House Information is subject to change without notice. All information should be independently reviewed and verified for accuracy. Properties may or may not be listed by the office/agent presenting the information. Some IDX listings have been excluded from this website. IDX information is provided exclusively for personal, non-commercial use, and may not be used for any purpose other than to identify prospective properties consumers may be interested in purchasing.
Information is deemed reliable but not guaranteed.
Copyright 2026 OneKey® MLS. All rights reserved.
Based on information submitted to the MLS GRID
Listings courtesy of OneKey® MLS as distributed by MLS GRID
Ask me questions while you tour the home.