1 Campbell St Old Bridge, NJ 08857
Union Beach AreaEstimated payment $8,661/month
Highlights
- Colonial Architecture
- Property is near public transit and shops
- Attic
- Deck
- Wood Flooring
- Den
About This Home

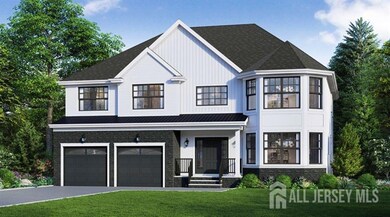
Spectacular New Residential Community in Old Bridge. Lockwood Model Elevation A with 3 Bedrooms, Study plus a full finished Basement with 9' ceilings; 9' ceilings on the 1st floor. Standard features include 42 Maple Kitchen cabinets with center island and quartz countertops, stainless steel appliance package; 2 zone heat and A/C; recessed lighting package; 42 gas fireplace; sodden lawn with irrigation system plus many more features. Delivery March 2026.
Home Details
Home Type
- Single Family
Est. Annual Taxes
- $20,500
Lot Details
- 9,048 Sq Ft Lot
- Sprinkler System
HOA Fees
- $233 Monthly HOA Fees
Parking
- 2 Car Attached Garage
- Side by Side Parking
- Garage Door Opener
- Paver Block
- Open Parking
Home Design
- Colonial Architecture
- Asphalt Roof
Interior Spaces
- 3,204 Sq Ft Home
- 3-Story Property
- Recessed Lighting
- Gas Fireplace
- Entrance Foyer
- Family Room
- Living Room
- Dining Room
- Den
- Storage
- Laundry Room
- Attic
Kitchen
- Eat-In Kitchen
- Gas Oven or Range
- Microwave
- Dishwasher
- Kitchen Island
Flooring
- Wood
- Carpet
- Ceramic Tile
Bedrooms and Bathrooms
- 3 Bedrooms
- Walk-In Closet
- Primary Bathroom is a Full Bathroom
- Dual Sinks
- Separate Shower in Primary Bathroom
- Walk-in Shower
Finished Basement
- Recreation or Family Area in Basement
- Basement Storage
Utilities
- Forced Air Heating and Cooling System
- Underground Utilities
- Gas Water Heater
Additional Features
- Deck
- Property is near public transit and shops
Community Details
- Association fees include management fee, common area maintenance, trash, maintenance fee
- The Grove At Woodhaven Subdivision
- The community has rules related to vehicle restrictions
Map
Home Values in the Area
Average Home Value in this Area
Property History
We collect this data history from publicly available records. To have your information removed, we recommend requesting removal directly through your county’s website.
| Date | Event | Price | List to Sale | Price per Sq Ft |
|---|---|---|---|---|
| 09/29/2025 09/29/25 | Price Changed | $1,224,900 | +2.1% | $382 / Sq Ft |
| 03/07/2025 03/07/25 | For Sale | $1,199,900 | -- | $375 / Sq Ft |
Source: All Jersey MLS
MLS Number: 2510110R

Disclaimer: Certain information contained herein is derived from information provided by parties other than Homes.com. All information provided is deemed reliable, but is not guaranteed to be accurate and should be independently verified.
The data relating to real estate for sale on this web-site comes in part from the Internet Listing Display database of the CENTRAL JERSEY MULTIPLE LISTING SYSTEM, INC. Real estate listings held by brokerage firms other than this site-owner are marked with the ILD logo. The CENTRAL JERSEY MULTIPLE LISTING SYSTEM, INC does not warrant the accuracy, quality, reliability, suitability, completeness, usefulness or effectiveness of any information provided.
Copyright 2026, CENTRAL JERSEY MULTIPLE LISTING SYSTEM, INC All rights reserved
The CENTRAL JERSEY MULTIPLE LISTING SYSTEM, INC retains all rights, title and interest in and to its trademarks, service marks and copyrighted material.
The information being provided is for consumers' personal, non-commercial use and may not be used for any purpose other than to identify properties the consumer may be interested in purchasing or renting.
- 702 Edmunds Ave
- 12 Vista Shores Dr
- 37 Myrtle Ave
- 120 2nd St Unit B
- 120 2nd St Unit Front Home
- 199 7th St Unit B
- 231 Atlantic St Unit 69
- 88-92 Broad St Unit 2
- 91 Jackson St
- 251 Atlantic St
- 178 Broad St Unit c
- 103 Main St Unit Upstairs
- 45 Beers St Unit 12B
- 45 Beers St Unit 9b
- 45 Beers St
- 9 Raritan Cove
- 156-58 W Front St Unit 9
- 36 Center St
- 91 Broadway
- 91 Broadway Unit B
Ask me questions while you tour the home.