
Philip Bisesto
HomeSmart Homes & Estates
(914) 627-4069
53 Total Sales
8 in Wappinger
$290K - $453K Price Range
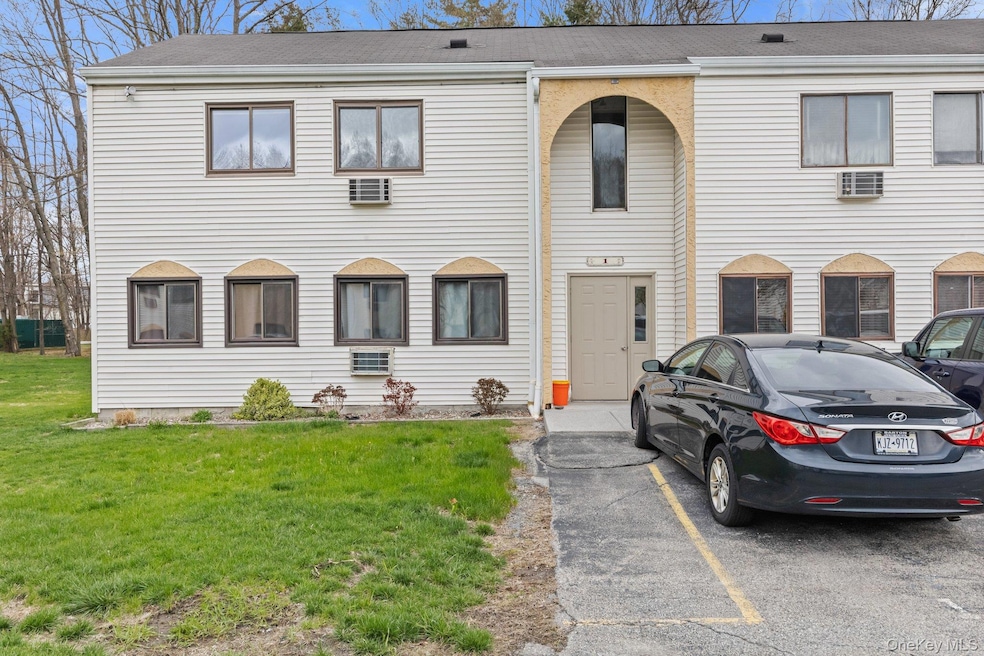
* 8/25 - Fully Available Deal fell through due to buyers not being able to get financing Welcome to this beautiful and roomy 2nd floor end unit in a great community! This spacious home features a quality sound barrier flooring throughout the main living area. The kitchen offers plenty of cabinets for storage and ample counter space with a great little open space that connects to the dining room. Comfortably relax on the deck with views of the wooded natural landscape. Easy access to the shed off the deck for your outdoor storage.
HOA covers Pool, Basketball Court, Tennis Court, Playground, Club House, Garbage, Snow Removal, Landscaping and All Exterior Repairs/Maintenance. Located only minutes to shopping, Metro North, I84 and Taconic. Comfortable living! Don't Miss it.
Last Agent to Sell the Property
Coldwell Banker Realty Brokerage Phone: 914-277-5000 License #40CA1122976 Listed on: 04/18/2025
We collect this data history from publicly available records. To have your information removed, we recommend requesting removal directly through your county’s website.
Philip Bisesto
HomeSmart Homes & Estates
(914) 627-4069
53 Total Sales
8 in Wappinger
$290K - $453K Price Range
Jackie Calhoun
Coldwell Banker Realty
(845) 613-4943
187 Total Sales
3 in Wappinger
$252K - $530K Price Range
Deborah Glatz
Coldwell Banker Realty
(845) 475-0552
77 Total Sales
1 in Wappinger
$475,000 Price
Haakim Byrd
HomeSmart Homes & Estates
(845) 420-3634
150 Total Sales
4 in Wappinger
$190K - $450K Price Range
Lisa Kelly
Exit Realty Connections
(845) 366-1731
38 Total Sales
4 in Wappinger
$145K - $385K Price Range
Sharon Sheil
Coldwell Banker Realty
(914) 768-2040
243 Total Sales
2 in Wappinger
$160K - $580K Price Range
We collect this data history from publicly available records. To have your information removed, we recommend requesting removal directly through your county’s website.
| Date | Buyer | Sale Price | Title Company |
|---|---|---|---|
| $159,000 | Misc Company | ||
| Gunning Christopher | -- | Old Republic Title | |
| Vescio John | $112,000 | -- | |
| Montalbano Joseph | $155,000 | -- | |
| Udut Keith | -- | -- |
We collect this data history from publicly available records. To have your information removed, we recommend requesting removal directly through your county’s website.
| Date | Status | Borrower | Loan Amount |
|---|---|---|---|
| Open | $104,000 | ||
| Closed | Vescio John | $88,000 |
We collect this data history from publicly available records. To have your information removed, we recommend requesting removal directly through your county’s website.
| Date | Event | Price | List to Sale | Price per Sq Ft | Prior Sale |
|---|---|---|---|---|---|
| 12/16/2025 12/16/25 | Sold | $252,000 | -3.0% | $245 / Sq Ft | |
| 09/15/2025 09/15/25 | Pending | -- | -- | -- | |
| 08/25/2025 08/25/25 | Price Changed | $259,900 | 0.0% | $252 / Sq Ft | |
| 08/25/2025 08/25/25 | For Sale | $259,900 | +8.7% | $252 / Sq Ft | |
| 05/20/2025 05/20/25 | Pending | -- | -- | -- | |
| 04/18/2025 04/18/25 | For Sale | $239,000 | +50.3% | $232 / Sq Ft | |
| 12/14/2020 12/14/20 | Sold | $159,000 | -7.6% | $154 / Sq Ft | View Prior Sale |
| 10/21/2020 10/21/20 | Pending | -- | -- | -- | |
| 09/22/2020 09/22/20 | For Sale | $172,000 | +53.6% | $167 / Sq Ft | |
| 05/09/2013 05/09/13 | Sold | $112,000 | -13.8% | $109 / Sq Ft | View Prior Sale |
| 05/01/2013 05/01/13 | Pending | -- | -- | -- | |
| 01/14/2013 01/14/13 | For Sale | $129,900 | -- | $126 / Sq Ft |
We collect this data history from publicly available records. To have your information removed, we recommend requesting removal directly through your county’s website.
| Year | Tax Paid | Tax Assessment Tax Assessment Total Assessment is a certain percentage of the fair market value that is determined by local assessors to be the total taxable value of land and additions on the property. | Land | Improvement |
|---|---|---|---|---|
| 2025 | $3,416 | $133,400 | $33,400 | $100,000 |
| 2024 | $3,416 | $124,700 | $29,100 | $95,600 |
| 2023 | $3,599 | $116,500 | $29,100 | $87,400 |
| 2022 | $3,501 | $105,900 | $26,500 | $79,400 |
| 2021 | $3,288 | $96,300 | $24,100 | $72,200 |
| 2020 | $2,745 | $90,800 | $19,200 | $71,600 |
| 2019 | $2,670 | $90,800 | $19,200 | $71,600 |
| 2018 | $2,719 | $90,800 | $19,200 | $71,600 |
| 2017 | $2,562 | $86,500 | $19,200 | $67,300 |
| 2016 | $2,538 | $86,500 | $19,200 | $67,300 |
| 2015 | -- | $86,500 | $19,200 | $67,300 |
| 2014 | -- | $95,800 | $19,200 | $76,600 |
Seller's Agent in 2025
Jackie Calhoun
Coldwell Banker Realty
(914) 774-4454
187 Total Sales
Buyer's Agent in 2025
Marlena Mucci
The Select Team, LLC
(347) 280-4164
35 Total Sales
JL
Seller's Agent in 2020
Judy Lancia
Houlihan Lawrence - Yorktown
(845) 505-3048
41 Total Sales
Buyer's Agent in 2020
Suzanne DeCosta
Houlihan Lawrence - Yorktown
(845) 518-2731
88 Total Sales
Seller's Agent in 2013
Christine Ryan
KW MidHudson
(917) 626-1375
34 Total Sales
BM
Buyer's Agent in 2013
Betty Maddock
Houlihan Lawrence Inc.
Source: OneKey® MLS
MLS Number: 845301
Disclaimer: Certain information contained herein is derived from information provided by parties other than Homes.com. All information provided is deemed reliable, but is not guaranteed to be accurate and should be independently verified.
The data relating to real estate for sale or lease on this web site comes in part from OneKey® MLS. Real estate listings held by brokerage firms other than Ten-X are marked with the OneKey® MLS logo or an abbreviated logo and detailed information about them includes the name of the listing broker.
Based on information submitted to the MLS GRID. All data is obtained from various sources and may not have been verified by broker or MLS GRID. Supplied Open House Information is subject to change without notice. All information should be independently reviewed and verified for accuracy. Properties may or may not be listed by the office/agent presenting the information. Some IDX listings have been excluded from this website. IDX information is provided exclusively for personal, non-commercial use, and may not be used for any purpose other than to identify prospective properties consumers may be interested in purchasing.
Information is deemed reliable but not guaranteed.
Copyright 2026 OneKey® MLS. All rights reserved.
Based on information submitted to the MLS GRID
Listings courtesy of OneKey® MLS as distributed by MLS GRID
Ask me questions while you tour the home.