
Edouard Joseph
Advanced Realty Company
(857) 666-7381
58 Total Sales
1 in Ashburnham
$530,000 Price
Estimated Value: $482,691 - $565,000
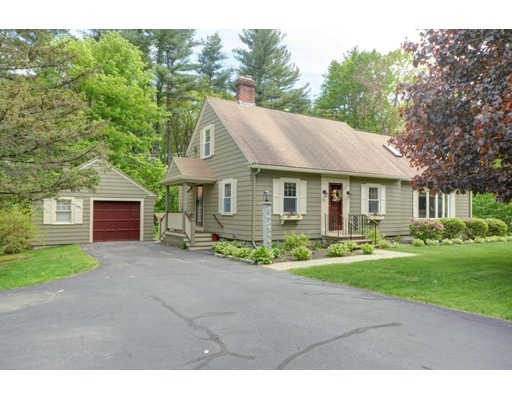
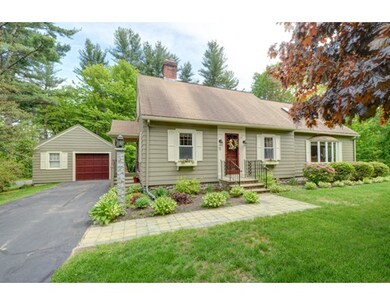
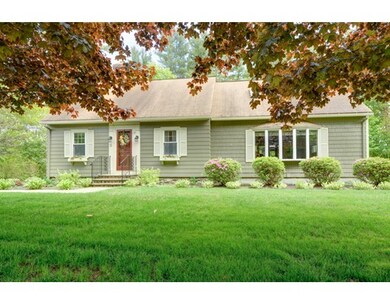
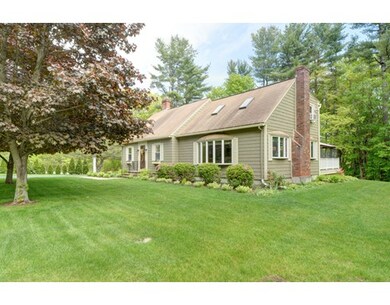
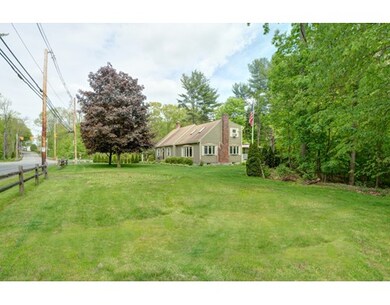
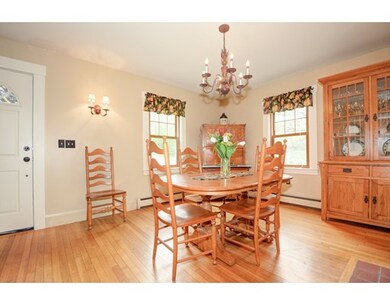
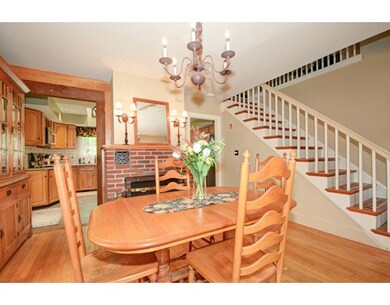
This home has been meticulously maintained, with an updated kitchen and baths, an addition which includes a super sized living room, with fireplace, hardwood floors, a beamed/wood ceiling and a great deck, accessed by a large french door. Above that is a grand master bedroom/bath. There is character from the original house and amenities that today's home buyer expects. The kitchen offers high end stainless steel appliances. The dining room is nostalgic and has a wonderful fireplace and hardwood floors. There is a first floor bedroom and a full bath on the main level, as well, with laundry. At the top of the stairs is an open office/sitting area, the 2nd bedroom and the master bedroom/bath. The basement has a great exercise room, with a sauna, a cedar closet and plenty of storage. Centrally located, a lovely back yard that abuts an old rail bed, used for hiking and an over sized garage for all of your equipment, plus the detached shed too. This home is a "best value".
Last Agent to Sell the Property
Keller Williams Realty North Central Listed on: 05/26/2017
Last Buyer's Agent
Kathryn Collette
Keller Williams Realty North Central
Home Type
Single Family
Year Built
1939
Lot Details
0.78 Acres
We collect this data history from publicly available records. To have your information removed, we recommend requesting removal directly through your county’s website.
Edouard Joseph
Advanced Realty Company
(857) 666-7381
58 Total Sales
1 in Ashburnham
$530,000 Price
Maurissa Thibeault
Coldwell Banker Realty Leominster MA
(978) 850-6298
125 Total Sales
9 in Ashburnham
$315K - $1.1M Price Range
Hometown Team
Real Broker MA, LLC
(978) 709-2942
161 Total Sales
3 in Ashburnham
$400K - $465K Price Range
Ali Ludwig
Keller Williams Realty-Merrimack
(351) 208-1956
92 Total Sales
1 in Ashburnham
$139,000 Price
Brenda Cormier
RE/MAX Vision
(978) 881-6502
40 Total Sales
2 in Ashburnham
$126K - $218K Price Range
Rhonda Stone
Keller Williams Realty-Merrimack
(978) 850-3159
201 Total Sales
2 in Ashburnham
$490K - $990K Price Range
We collect this data history from publicly available records. To have your information removed, we recommend requesting removal directly through your county’s website.
| Date | Buyer | Sale Price | Title Company |
|---|---|---|---|
| -- | -- |
We collect this data history from publicly available records. To have your information removed, we recommend requesting removal directly through your county’s website.
| Date | Event | Price | List to Sale | Price per Sq Ft |
|---|---|---|---|---|
| 07/17/2017 07/17/17 | Sold | $275,000 | +2.3% | $141 / Sq Ft |
| 05/31/2017 05/31/17 | Pending | -- | -- | -- |
| 05/26/2017 05/26/17 | For Sale | $268,900 | -- | $137 / Sq Ft |
We collect this data history from publicly available records. To have your information removed, we recommend requesting removal directly through your county’s website.
| Year | Tax Paid | Tax Assessment Tax Assessment Total Assessment is a certain percentage of the fair market value that is determined by local assessors to be the total taxable value of land and additions on the property. | Land | Improvement |
|---|---|---|---|---|
| 2025 | $5,988 | $402,700 | $29,900 | $372,800 |
| 2024 | $5,780 | $367,000 | $29,900 | $337,100 |
| 2023 | $5,511 | $333,000 | $29,900 | $303,100 |
| 2022 | $5,849 | $309,800 | $38,400 | $271,400 |
| 2021 | $5,462 | $265,800 | $38,400 | $227,400 |
| 2020 | $5,343 | $265,800 | $38,400 | $227,400 |
| 2019 | $5,786 | $256,600 | $38,400 | $218,200 |
| 2018 | $4,540 | $194,000 | $36,700 | $157,300 |
| 2017 | $4,371 | $190,300 | $38,000 | $152,300 |
| 2016 | $4,618 | $203,000 | $37,400 | $165,600 |
| 2015 | $4,523 | $203,000 | $37,400 | $165,600 |
Seller's Agent in 2017
Judy Scotland
Keller Williams Realty North Central
(978) 833-3881
27 Total Sales
KC
Buyer's Agent in 2017
Kathryn Collette
Keller Williams Realty North Central
Source: MLS Property Information Network (MLS PIN)
MLS Number: 72171108
APN: ASHB-000020-000000-000053
Disclaimer: Certain information contained herein is derived from information provided by parties other than Homes.com. All information provided is deemed reliable, but is not guaranteed to be accurate and should be independently verified.
The property listing data and information, or the Images, set forth herein were provided to MLS Property Information Network, Inc. from third party sources, including sellers, lessors and public records, and were compiled by MLS Property Information Network, Inc. The property listing data and information, and the Images, are for the personal, non-commercial use of consumers having a good faith interest in purchasing or leasing listed properties of the type displayed to them and may not be used for any purpose other than to identify prospective properties which such consumers may have a good faith interest in purchasing or leasing. MLS Property Information Network, Inc. and its subscribers disclaim any and all representations and warranties as to the accuracy of the property listing data and information, or as to the accuracy of any of the Images, set forth herein.
Ask me questions while you tour the home.