
Monique Frigon
RE/MAX Generations
(413) 992-3209
153 Total Sales
1 in Indian Hill
$345,000 Price


Estimated Value: $636,000 - $652,123
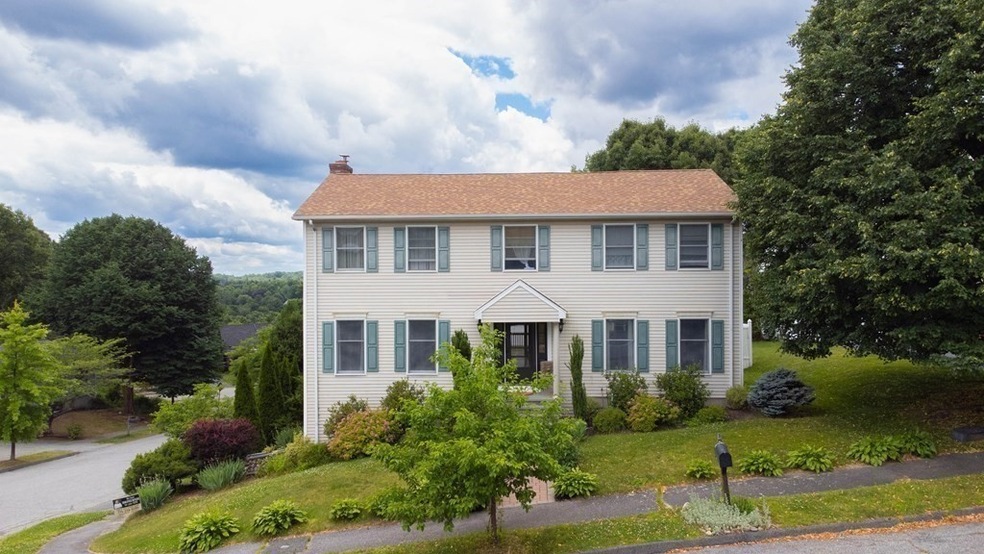
A house to make your own home! Featuring a bolstering 4 beds and 2.5 bath beautifully updated colonial with hardwoods throughout the first and second floors. Crown molding throughout the first floor. Open floor plan with updated kitchen, and stainless steel appliances. Eat-in in kitchen, granite countertops, peninsula with seating. The family room is the entertaining spot for friends and family alike. The great master bedroom on the 2nd floor, while the other bedrooms offer great built-ins for kids' rooms or guest room. There is also a completed basement. The backyard is landscaped with an awesome swimming pool to cool off on a hot day. The roof is brand new and the amenities young and well cared for. The location and proximity to everything yet private off the main road is a bonus!
Last Agent to Sell the Property
Jammie Geddis
RE/MAX Generations Listed on: 09/23/2022
Monique Frigon
RE/MAX Generations
(413) 992-3209
153 Total Sales
1 in Indian Hill
$345,000 Price
Anne Oakman
Media Realty Group Inc.
(508) 978-6542
52 Total Sales
1 in Indian Hill
$340,000 Price
Andi Loce
Vezuli Realty Group, LLC
(508) 761-1569
27 Total Sales
2 in Indian Hill
$280K - $580K Price Range
Lauren Hiller
RE/MAX Prof Associates
(508) 501-1748
46 Total Sales
1 in Indian Hill
$445,000 Price
Christina Liberty-Grimm
Lamacchia Realty, Inc.
(508) 770-6735
113 Total Sales
1 in Indian Hill
$437,000 Price
Michael Nugent
RE/MAX Prof Associates
(774) 479-4459
74 Total Sales
1 in Indian Hill
$378,000 Price
We collect this data history from publicly available records. To have your information removed, we recommend requesting removal directly through your county’s website.
| Date | Event | Price | List to Sale | Price per Sq Ft | Prior Sale |
|---|---|---|---|---|---|
| 01/13/2023 01/13/23 | Sold | $539,900 | 0.0% | $219 / Sq Ft | |
| 12/02/2022 12/02/22 | Pending | -- | -- | -- | |
| 11/15/2022 11/15/22 | Price Changed | $539,900 | 0.0% | $219 / Sq Ft | |
| 11/15/2022 11/15/22 | Price Changed | $539,999 | +0.2% | $219 / Sq Ft | |
| 11/01/2022 11/01/22 | For Sale | $539,000 | 0.0% | $219 / Sq Ft | |
| 10/21/2022 10/21/22 | Pending | -- | -- | -- | |
| 10/20/2022 10/20/22 | Price Changed | $539,000 | -7.1% | $219 / Sq Ft | |
| 09/23/2022 09/23/22 | For Sale | $579,900 | +81.2% | $235 / Sq Ft | |
| 12/09/2016 12/09/16 | Sold | $320,000 | -6.6% | $130 / Sq Ft | View Prior Sale |
| 11/07/2016 11/07/16 | Pending | -- | -- | -- | |
| 10/17/2016 10/17/16 | Price Changed | $342,500 | -1.4% | $139 / Sq Ft | |
| 09/14/2016 09/14/16 | Price Changed | $347,400 | -0.7% | $141 / Sq Ft | |
| 08/10/2016 08/10/16 | Price Changed | $349,900 | -1.4% | $142 / Sq Ft | |
| 07/05/2016 07/05/16 | Price Changed | $354,900 | -2.7% | $144 / Sq Ft | |
| 06/08/2016 06/08/16 | For Sale | $364,900 | -- | $148 / Sq Ft |
We collect this data history from publicly available records. To have your information removed, we recommend requesting removal directly through your county’s website.
| Year | Tax Paid | Tax Assessment Tax Assessment Total Assessment is a certain percentage of the fair market value that is determined by local assessors to be the total taxable value of land and additions on the property. | Land | Improvement |
|---|---|---|---|---|
| 2025 | $6,967 | $528,200 | $118,600 | $409,600 |
| 2024 | $6,801 | $494,600 | $118,600 | $376,000 |
| 2023 | $6,571 | $458,200 | $103,100 | $355,100 |
| 2022 | $6,114 | $402,000 | $82,600 | $319,400 |
| 2021 | $6,212 | $381,600 | $66,100 | $315,500 |
| 2020 | $6,055 | $356,200 | $66,100 | $290,100 |
| 2019 | $5,846 | $324,800 | $59,500 | $265,300 |
| 2018 | $5,777 | $305,500 | $59,500 | $246,000 |
| 2017 | $5,453 | $283,700 | $59,500 | $224,200 |
| 2016 | $5,507 | $267,200 | $43,600 | $223,600 |
| 2015 | $5,363 | $267,200 | $43,600 | $223,600 |
| 2014 | $5,221 | $267,200 | $43,600 | $223,600 |
JG
Seller's Agent in 2023
Jammie Geddis
RE/MAX
Buyer's Agent in 2023
Andrew Bruce
Lamacchia Realty, Inc.
(617) 646-9613
1 in this area
252 Total Sales
Seller's Agent in 2016
Michael Auen
RE/MAX
(508) 951-4951
57 Total Sales
Source: MLS Property Information Network (MLS PIN)
MLS Number: 73040253
APN: WORC-000037-000018-000050
Disclaimer: Certain information contained herein is derived from information provided by parties other than Homes.com. All information provided is deemed reliable, but is not guaranteed to be accurate and should be independently verified.
The property listing data and information, or the Images, set forth herein were provided to MLS Property Information Network, Inc. from third party sources, including sellers, lessors and public records, and were compiled by MLS Property Information Network, Inc. The property listing data and information, and the Images, are for the personal, non-commercial use of consumers having a good faith interest in purchasing or leasing listed properties of the type displayed to them and may not be used for any purpose other than to identify prospective properties which such consumers may have a good faith interest in purchasing or leasing. MLS Property Information Network, Inc. and its subscribers disclaim any and all representations and warranties as to the accuracy of the property listing data and information, or as to the accuracy of any of the Images, set forth herein.
Ask me questions while you tour the home.