NOT LISTED FOR SALE

1 Cherokee St Dover, NH 03820

Dover Area

Estimated Value: $447,000 - $509,992

3 Beds
1 Bath
1,428 Sq Ft
$329/Sq Ft Est. Value

Sale Details

Date Sold: May 13, 2019

Last sale price $255,000 $179 Per Sq Ft

Est. 84% increase in value since last sale

Current estimated payment $3,238 / mo

5 Days on Market

Highlights

  • Cape Cod Architecture
  • Cul-De-Sac
  • Tile Flooring
  • Deck
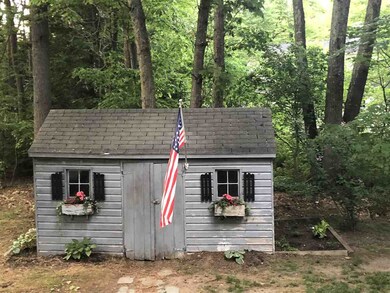
  • Shed
  • Landscaped

About This Home

As of May 2019

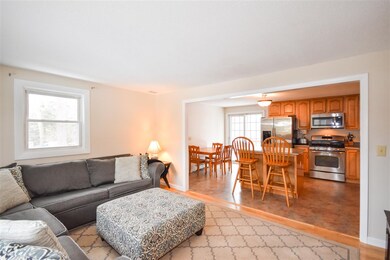
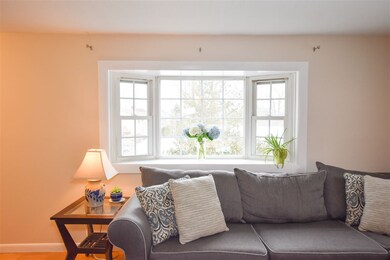
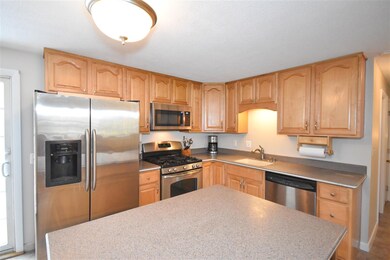
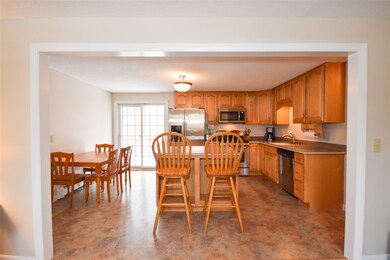
Call Rosie Forcillo 603-781-0589 for showings. This will not last!! Move in ready 3+ bedroom Cape style home on a great cul-de-sac location. Freshly painted with an open floor plan, large living room, eat-in kitchen with plenty of cabinets, solid surface counters and SS appliances. Finished lower level playroom with pellet stove. Exterior is well landscaped with a large deck, level yard and storage shed. Conveniently located for the commuter, shopping, and Liberty Mutual & Wentworth Douglass Hospital.

Last Agent to Sell the Property

Rosie Forcillo

Coldwell Banker - Peggy Carter Team License #062892 Listed on: 03/02/2019

Coldwell Banker - Peggy Carter Team

Last Buyer's Agent

Catherine Allen

KW Coastal and Lakes & Mountains Realty License #072763

KW Coastal and Lakes & Mountains Realty

Home Details

Home Type

  • Single Family

Est. Annual Taxes

  • $5,776

Year Built

  • Built in 1974

Lot Details

  • 16,117 Sq Ft Lot
  • Cul-De-Sac
  • Property has an invisible fence for dogs
  • Landscaped
  • Lot Sloped Up
  • Property is zoned R-12

Home Design

  • Cape Cod Architecture
  • Poured Concrete
  • Wood Frame Construction
  • Shingle Roof
  • Vinyl Siding

Interior Spaces

  • 1.5-Story Property
  • Washer and Dryer Hookup

Kitchen

  • Stove
  • Gas Range
  • Microwave
  • Dishwasher

Flooring

  • Carpet
  • Laminate
  • Tile

Bedrooms and Bathrooms

  • 3 Bedrooms
  • 1 Full Bathroom

Finished Basement

  • Basement Fills Entire Space Under The House
  • Connecting Stairway
  • Interior Basement Entry

Parking

  • 3 Car Parking Spaces
  • Driveway
  • Paved Parking

Outdoor Features

  • Deck
  • Shed

Schools

  • Horne Street Elementary School
  • Dover Middle School
  • Dover High School

Utilities

  • Pellet Stove burns compressed wood to generate heat
  • Baseboard Heating
  • Hot Water Heating System
  • Heating System Uses Oil
  • Water Heater
  • Septic Tank
  • Private Sewer
  • Leach Field

Listing and Financial Details

  • Legal Lot and Block F-0 / 15

Home Details

Home Type

Single Family

Est. Annual Taxes

$5,776

Year Built

Built in 1974

Lot Details

0.37 Acres

Listing Details

  • Status Detail: Closed
  • Style: Cape
  • Directions: Dover Route 108 take left onto Long Hill Rd. then right onto Old Rochester Rd. Take left onto Apache St. and left on Cherokee St.
  • Assessment Amount: 231800
  • Assessment Year: 2018
  • Construction: Existing
  • Total Stories: 1.5
  • Price Per Sq Ft: 178.57
  • Property Class: Residential
  • Property Type: Single Family
  • Year Built: 1974
  • List Agent: 20951
  • Special Features: None
  • Property Sub Type: Detached
  • Stories: 2

Interior Features

  • Appliances: Dishwasher, Microwave, Range - Gas, Refrigerator
  • Equipment: Stove-Pellet
  • Features Accessibility: Paved Parking
  • Features Interior: Laundry Hook-ups
  • Total Bedrooms: 3
  • Flooring: Combination, Carpet, Laminate, Tile
  • Total Bathrooms: 1
  • Full Bathrooms: 1
  • Basement: Yes
  • Basement Access Type: Interior
  • Basement Description: Finished, Full, Partially Finished, Stairs - Interior
  • Level 1: Level 1: Bedroom, Level 1: Kitchen - Eat-in, Level 1: Living Room
  • Level 2: Level 2: Primary Bedroom, Level 2: Office/Study
  • Basement Level Rooms: Level B: Family Room
  • Room 1: Kitchen - Eat-in, On Level: 1
  • Room 2: Living Room, On Level: 1
  • Room 3: Bedroom, On Level: 1
  • Room 4: Bedroom, On Level: 1
  • Room 5: 2
  • Room 6: Office/Study, On Level: 2
  • Room 7: Family Room, On Level: Basement
  • Sq Ft - Apx Finished AG: 1428
  • Sq Ft - Apx Finished BG: 576
  • Sq Ft - Apx Total: 2244
  • Sq Ft - Apx Total Finished: 2004
  • Sq Ft - Apx Unfinished BG: 240

Exterior Features

  • Construction: Wood Frame
  • Driveway: Paved
  • Exterior: Vinyl Siding
  • Foundation: Poured Concrete
  • Road Frontage: TBD
  • Roads: Cul-de-Sac, Paved, Public
  • Roof: Shingle - Asphalt
  • Features Exterior: Deck, Fence - Invisible Pet, Shed

Garage/Parking

  • Parking: Driveway, Parking Spaces 3, Paved

Utilities

  • Electric: Circuit Breaker(s)
  • Fuel Company: DF Richard/oil
  • Sewer: 1000 Gallon, Leach Field - Existing, Private, Septic
  • Water: Public
  • Water Heater: Tank
  • Heating Fuel: Oil, Pellet
  • Heating: Baseboard, Hot Water, Stove - Pellet

Schools

  • Elementary School: Horne Street School
  • High School: Dover High School

Lot Info

  • Map: A
  • Lot: F-0
  • Lot Sq Ft: 16117
  • Lot Acres: 0.37
  • Lot Description: Landscaped
  • Surveyed: Unknown
  • Zoning: R-12
  • Deed Book: 3781
  • Deed Page: 115
  • Deed Recorded Type: Warranty

Tax Info

  • Tax Gross Amount: 5776
  • Tax Year: 2018

MLS Schools

  • School Middle Jr: Dover Middle School

Ownership History

We collect this data history from publicly available records. To have your information removed, we recommend requesting removal directly through your county’s website.

Date Name Owned For Owner Type

Purchase Details

Listed on
Mar 2, 2019
Closed on
May 13, 2019
Sold by
Bought by
Seller's Agent
Rosie Forcillo
Coldwell Banker - Peggy Carter Team
Buyer's Agent
Catherine Allen
KW Coastal and Lakes & Mountains Realty
List Price
$249,900
Sold Price
$255,000
Premium/Discount to List
$5,100
2.04%
Current Estimated Value
$469,998

Home Financials for this Owner

Home Financials are based on the most recent Mortgage that was taken out on this home.
Estimated Appreciation
$214,998
Avg. Annual Appreciation
8.86%
Original Mortgage
$247,350
Interest Rate
0.04%
Mortgage Type
Purchase Money Mortgage

Purchase Details

Closed on
Oct 5, 2009
Sold by
Bought by
Source: Public Records
Create a Home Valuation Report for This Property
The Home Valuation Report is an in-depth analysis detailing your home's value as well as a comparison with similar homes in the area

Home Values in the Area

Source: Public Records

Average Home Value in this Area


Source: Public Records

Purchase History

We collect this data history from publicly available records. To have your information removed, we recommend requesting removal directly through your county’s website.

Date Buyer Sale Price Title Company
$255,000 --
$197,000 --
Source: Public Records

Mortgage History

We collect this data history from publicly available records. To have your information removed, we recommend requesting removal directly through your county’s website.

Date Status Borrower Loan Amount
Open $245,000
Closed $247,350
Source: Public Records

Property History

We collect this data history from publicly available records. To have your information removed, we recommend requesting removal directly through your county’s website.

Date Event Price List to Sale Price per Sq Ft
05/13/2019 05/13/19 Sold $255,000 +2.0% $179 / Sq Ft
03/07/2019 03/07/19 Pending -- -- --
03/02/2019 03/02/19 For Sale $249,900 -- $175 / Sq Ft
Source: PrimeMLS

Tax History

We collect this data history from publicly available records. To have your information removed, we recommend requesting removal directly through your county’s website.

Year Tax Paid Tax Assessment Tax Assessment Total Assessment is a certain percentage of the fair market value that is determined by local assessors to be the total taxable value of land and additions on the property. Land Improvement
2025 $8,134 $413,300 $159,900 $253,400
2024 $7,510 $413,300 $159,900 $253,400
2023 $6,837 $365,600 $143,100 $222,500
2022 $6,700 $337,700 $134,700 $203,000
2021 $6,569 $302,700 $126,300 $176,400
2020 $6,543 $263,300 $117,800 $145,500
2019 $6,242 $247,800 $105,200 $142,600
2018 $5,776 $231,800 $92,600 $139,200
2017 $5,678 $219,500 $84,200 $135,300
2016 $5,184 $197,200 $74,200 $123,000
2015 $5,056 $190,000 $69,900 $120,100
2014 $4,942 $190,000 $69,900 $120,100
2011 $4,813 $191,600 $70,600 $121,000
Source: Public Records

Agents Affiliated with this Home

  • Section Image
  • Section Image
See All Agents

Map

Source: PrimeMLS

MLS Number: 4738559

PrimeMLS

APN: DOVR-000015-F000000-A000000

Your Personal Tour Guide

Ask me questions while you tour the home.