
Monik Graham
RE/MAX Realty One
(833) 484-6092
72 Total Sales
1 in Dover
$330,000 Price

Estimated Value: $471,130
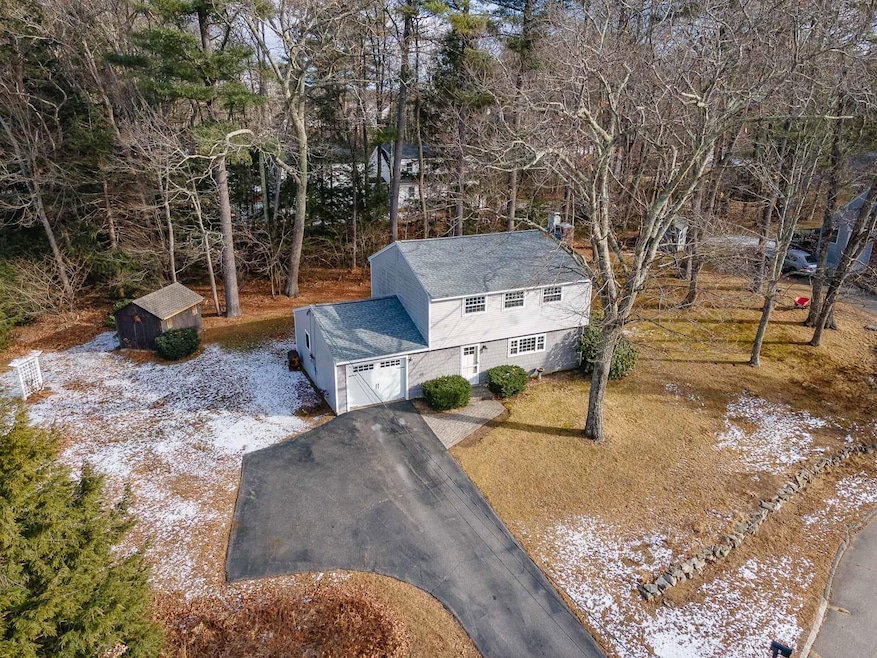
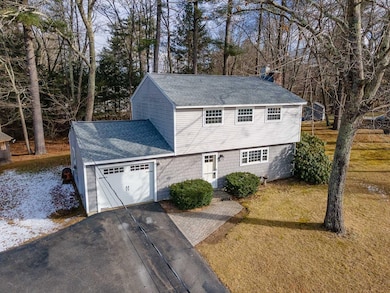
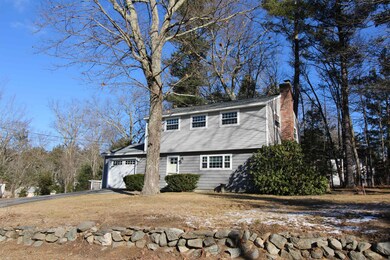
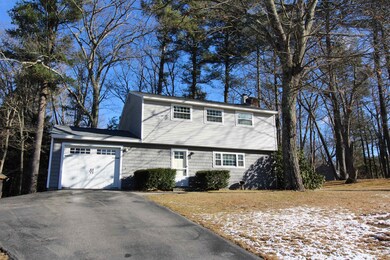
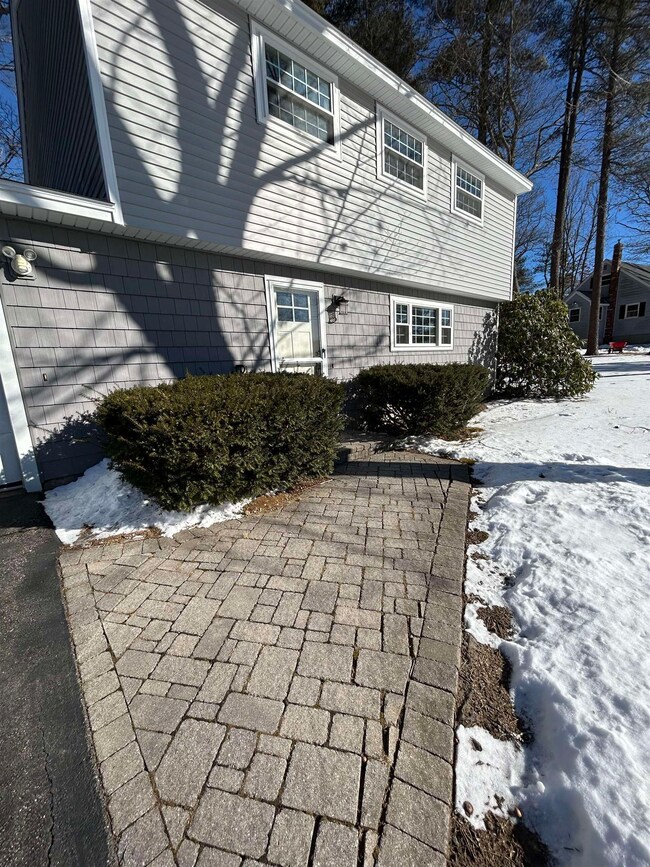
Welcome to your cozy oasis in the heart of Dover, NH! This charming 3 bedroom, 1 and a half bathroom Garrison style home is situated at the end of a quiet cul de sac, offering peace and privacy. This classic 70's homes exterior features newer vinyl siding, roof and windows while the interior awaits your custom updates to make it your own!
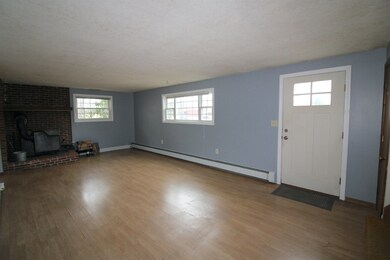
Step inside and be greeted by the warmth of the wood stove in the spacious living room which boasts ample natural light and a tranquil ambiance.
Enjoy summer nights entertaining in the large screened-in porch or gather around the custom outdoor fireplace on the patio for s'mores under the stars. The lush backyard provides plenty of space for gardening or entertaining.
Conveniently park your car in the attached 1 car garage and come home to comfort and relaxation. Don't miss out on this gem in Dover! Delayed showings begin at the Open House on Saturday 12/14 from 11:00am-1:00pm.
We collect this data history from publicly available records. To have your information removed, we recommend requesting removal directly through your county’s website.
Monik Graham
RE/MAX Realty One
(833) 484-6092
72 Total Sales
1 in Dover
$330,000 Price
Kelley Day
Coldwell Banker Realty Portsmouth NH
(888) 417-7976
75 Total Sales
2 in Dover
$315K - $450K Price Range
Tanya Cattabriga
Keller Williams Coastal and Lakes & Mountains Realty
(207) 569-9899
80 Total Sales
2 in Dover
$200K - $659K Price Range
Amanda Patterson
Samonas Realty, LLC
(207) 715-3973
43 Total Sales
4 in Dover
$300K - $530K Price Range
Krista Lombardi
New Space Real Estate, LLC
(207) 715-3846
223 Total Sales
13 in Dover
$130K - $615K Price Range
Bradley Roberts
REAL Broker NH, LLC
(877) 591-7046
109 Total Sales
2 in Dover
$190K - $316K Price Range
We collect this data history from publicly available records. To have your information removed, we recommend requesting removal directly through your county’s website.
| Date | Event | Price | List to Sale | Price per Sq Ft |
|---|---|---|---|---|
| 03/31/2025 03/31/25 | Sold | $424,900 | -1.2% | $299 / Sq Ft |
| 02/13/2025 02/13/25 | Pending | -- | -- | -- |
| 01/06/2025 01/06/25 | For Sale | $429,900 | 0.0% | $303 / Sq Ft |
| 01/02/2025 01/02/25 | Pending | -- | -- | -- |
| 12/11/2024 12/11/24 | For Sale | $429,900 | -- | $303 / Sq Ft |
We collect this data history from publicly available records. To have your information removed, we recommend requesting removal directly through your county’s website.
| Year | Tax Paid | Tax Assessment Tax Assessment Total Assessment is a certain percentage of the fair market value that is determined by local assessors to be the total taxable value of land and additions on the property. | Land | Improvement |
|---|---|---|---|---|
| 2025 | $7,862 | $399,500 | $158,800 | $240,700 |
| 2024 | $7,144 | $393,200 | $158,800 | $234,400 |
| 2023 | $6,506 | $347,900 | $142,100 | $205,800 |
| 2022 | $6,381 | $321,600 | $133,800 | $187,800 |
| 2021 | $6,332 | $291,800 | $125,400 | $166,400 |
| 2020 | $6,344 | $255,300 | $117,000 | $138,300 |
| 2019 | $6,046 | $240,000 | $104,500 | $135,500 |
| 2018 | $5,704 | $228,900 | $92,000 | $136,900 |
| 2017 | $5,942 | $229,700 | $83,600 | $146,100 |
| 2016 | $5,595 | $212,800 | $73,900 | $138,900 |
| 2015 | $5,458 | $205,100 | $69,500 | $135,600 |
| 2014 | $5,335 | $205,100 | $69,500 | $135,600 |
| 2011 | $4,989 | $198,600 | $70,200 | $128,400 |
GL
Seller's Agent in 2025
Garth Lyndes
Real Property Real Estate LLC
(207) 992-8772
21 Total Sales
Buyer's Agent in 2025
Joshua Matthews
Coldwell Banker Realty Gilford NH
(603) 781-4030
55 Total Sales
Source: PrimeMLS
MLS Number: 5024340
APN: DOVR-000015-E000000-A000000
Disclaimer: Certain information contained herein is derived from information provided by parties other than Homes.com. All information provided is deemed reliable, but is not guaranteed to be accurate and should be independently verified.
Copyright 2026 PrimeMLS, Inc. All rights reserved. This information is deemed reliable, but not guaranteed. The data relating to real estate displayed on this display comes in part from the IDX Program of PrimeMLS. The information being provided is for consumers’ personal, non-commercial use and may not be used for any purpose other than to identify prospective properties consumers may be interested in purchasing.
Ask me questions while you tour the home.