
Michelle Kistner
Howard Hanna Beverly-Hanks
(206) 809-8186
47 Total Sales
1 in Simpsonville
$475,000 Price


Estimated Value: $599,100
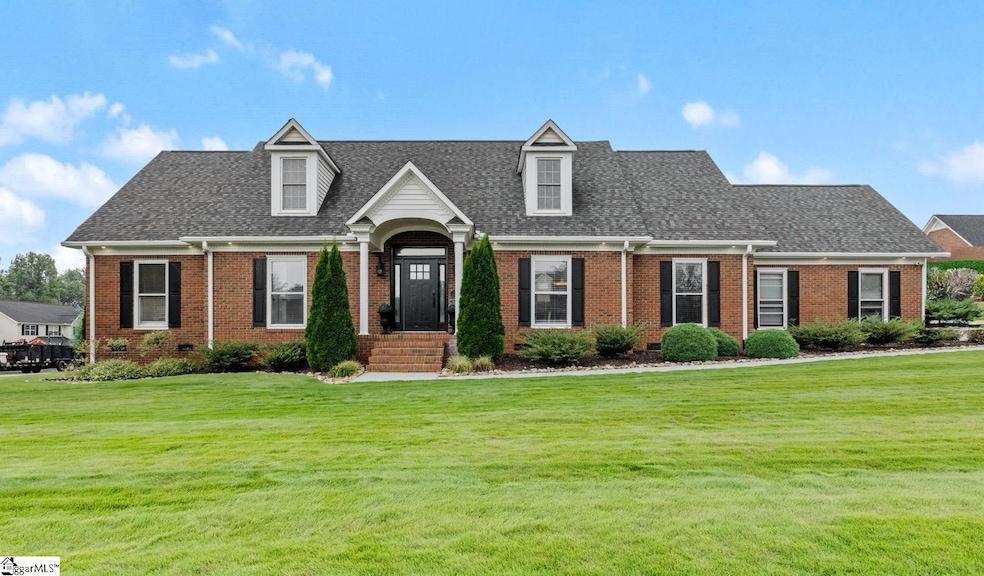
Discover the perfect blend of style, comfort, and convenience in this stunning turn-key home situated on a corner lot in the heart of Simpsonville. 1 Clevington Ct, located in the highly desirable Carrington Green neighborhood, has been completely renovated, every inch has been thoughtfully upgraded to create a space that feels new while still warm and inviting. The open main living area features rich hardwood floors, a striking floor-to-ceiling marble accent wall with an electric fireplace, and abundant natural light. The chef’s kitchen is a showpiece with crisp white cabinetry, granite countertops, stainless steel appliances, and a spacious island for all to gather around.The butlers pantry provides functionality with a beverage cooler, small sink and plenty of organization. There is also a formal dining room with accent wall and a dedicated home office with french doors to provide ample natural light. The primary suite is located on the main floor for easy living, complete with a beautifully updated en-suite bath. A secondary bedroom is also on the main level providing flexibility for guests or a second home office. Upstairs, you’ll find the loft perfect for movie night, two additional bedrooms and a beautifully done laundry room. Step outside to your own backyard retreat. The fenced, landscaped yard with a sparkling saltwater in-ground pool, a pergola-covered patio perfect for cookouts or relaxing under the bistro lights. There is a bonus rec room above the garage with its own half bath perfect for a gameroom. Located minutes from Downtown Simpsonville’s charming shops and dining, and a short drive to Heritage Park Amphitheatre with quick access to I-385 for an easy Greenville commute. Move right in and start enjoying the good life in Simpsonville from day one.
Last Agent to Sell the Property
Weichert Realty-Shaun & Shari License #123826 Listed on: 08/13/2025
We collect this data history from publicly available records. To have your information removed, we recommend requesting removal directly through your county’s website.
Michelle Kistner
Howard Hanna Beverly-Hanks
(206) 809-8186
47 Total Sales
1 in Simpsonville
$475,000 Price
Hunter Hurst
Keller Williams Grv Upst
(864) 312-7350
131 Total Sales
1 in Simpsonville
$554,215 Price
Pamela Borghesani
Bluefield Realty Group
(413) 299-2375
175 Total Sales
4 in Simpsonville
$180K - $390K Price Range
Kayla Hines
Realty One Group Freedom Easley
(864) 740-3902
70 Total Sales
1 in Simpsonville
$374,500 Price
Karen Stokes
Jackson Stanley, REALTORS
(864) 740-3312
99 Total Sales
5 in Simpsonville
$125K - $430K Price Range
Alissa Shealy
Bluefield Realty Group
(864) 653-1985
73 Total Sales
4 in Simpsonville
$235K - $370K Price Range
We collect this data history from publicly available records. To have your information removed, we recommend requesting removal directly through your county’s website.
| Date | Buyer | Sale Price | Title Company |
|---|---|---|---|
| $574,999 | None Listed On Document | ||
| $425,000 | None Available | ||
| -- | None Available | ||
| $272,000 | None Available |
We collect this data history from publicly available records. To have your information removed, we recommend requesting removal directly through your county’s website.
| Date | Status | Borrower | Loan Amount |
|---|---|---|---|
| Open | $337,350 | ||
| Previous Owner | $403,750 | ||
| Previous Owner | $281,847 | ||
| Previous Owner | $267,073 |
We collect this data history from publicly available records. To have your information removed, we recommend requesting removal directly through your county’s website.
| Date | Event | Price | List to Sale | Price per Sq Ft | Prior Sale |
|---|---|---|---|---|---|
| 09/10/2025 09/10/25 | Sold | $574,999 | 0.0% | $180 / Sq Ft | |
| 08/13/2025 08/13/25 | For Sale | $574,999 | +35.3% | $180 / Sq Ft | |
| 10/01/2021 10/01/21 | Sold | $425,000 | +1.2% | $133 / Sq Ft | View Prior Sale |
| 08/31/2021 08/31/21 | For Sale | $419,900 | 0.0% | $131 / Sq Ft | |
| 08/31/2021 08/31/21 | Price Changed | $419,900 | -1.2% | $131 / Sq Ft | |
| 08/31/2021 08/31/21 | Off Market | $425,000 | -- | -- | |
| 08/28/2021 08/28/21 | For Sale | $449,900 | +5.9% | $141 / Sq Ft | |
| 08/26/2021 08/26/21 | Off Market | $425,000 | -- | -- | |
| 07/16/2018 07/16/18 | Sold | $272,000 | -12.3% | $85 / Sq Ft | View Prior Sale |
| 07/07/2017 07/07/17 | For Sale | $310,000 | -- | $97 / Sq Ft |
We collect this data history from publicly available records. To have your information removed, we recommend requesting removal directly through your county’s website.
| Year | Tax Paid | Tax Assessment Tax Assessment Total Assessment is a certain percentage of the fair market value that is determined by local assessors to be the total taxable value of land and additions on the property. | Land | Improvement |
|---|---|---|---|---|
| 2025 | $2,735 | $19,310 | $2,750 | $16,560 |
| 2024 | $2,735 | $16,790 | $1,800 | $14,990 |
| 2023 | $2,631 | $16,790 | $1,800 | $14,990 |
| 2022 | $2,564 | $16,790 | $1,800 | $14,990 |
| 2021 | $1,608 | $10,460 | $1,800 | $8,660 |
| 2020 | $1,738 | $10,790 | $1,400 | $9,390 |
| 2019 | $1,739 | $10,790 | $1,400 | $9,390 |
| 2018 | $4,450 | $9,610 | $1,240 | $8,370 |
| 2017 | $1,292 | $9,610 | $1,240 | $8,370 |
| 2016 | $1,244 | $240,290 | $30,990 | $209,300 |
| 2015 | $1,246 | $240,290 | $30,990 | $209,300 |
| 2014 | $1,004 | $208,950 | $36,000 | $172,950 |
Seller's Agent in 2025
Julie Glover
Weichert Realty-Shaun & Shari
(864) 626-0789
33 Total Sales
Seller Co-Listing Agent in 2025
Mackenzie Turner
Weichert Realty-Shaun & Shari
(864) 367-7007
81 Total Sales
Buyer's Agent in 2025
Katie Peery
BHHS C Dan Joyner - Midtown
(864) 313-4141
23 Total Sales
M
Seller's Agent in 2021
Molly Swilling
Keller Williams Greenville Central
Seller's Agent in 2018
Patty Korahais
Keller Williams Realty
(864) 400-4100
85 Total Sales
Source: Greater Greenville Association of REALTORS®
MLS Number: 1566305
APN: 0548.08-01-037.00
Disclaimer: Certain information contained herein is derived from information provided by parties other than Homes.com. All information provided is deemed reliable, but is not guaranteed to be accurate and should be independently verified.
IDX information is provided exclusively for personal, non-commercial use, and may not be used for any purpose other than to identify prospective properties consumers may be interested in purchasing. Information is deemed reliable but not guaranteed.
Ask me questions while you tour the home.