
Inna Sobel
ATELIER PROPERTIES LLC
(347) 694-4213
24 Total Sales
1 in Firthcliffe
$455,000 Price
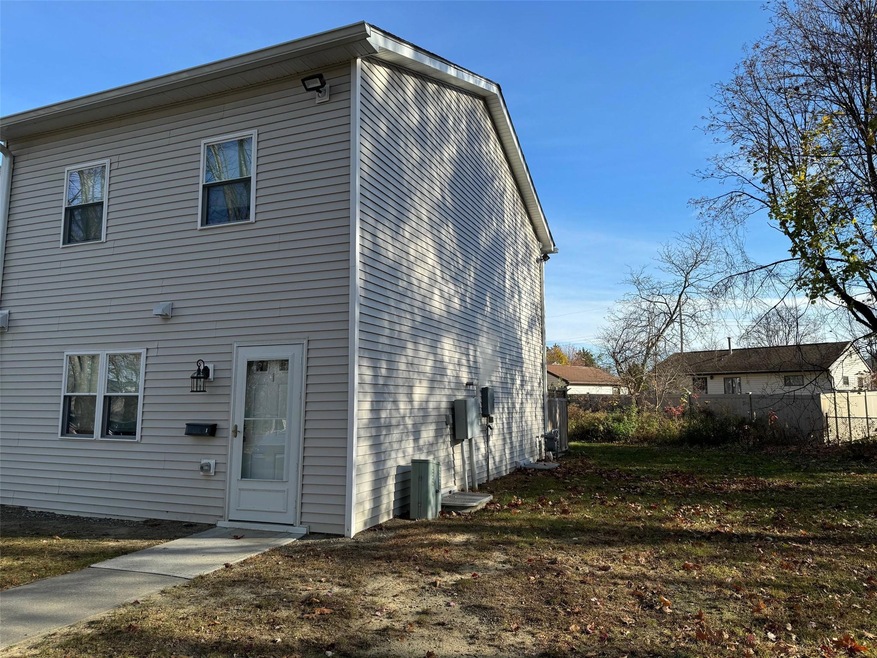
AVAILABLE NOW...CORNWALL PARK COMPLEX ~ UPDATED END UNIT ~ 3 BEDROOM, 2 FULL BATHS ~ AFFORDABLE TOWNHOUSE FOR RENT...Rent includes: heat, trash pickup, landscaping, snowplowing, hot & cold water/sewer & 2 designated parking spots. Playground in the complex. 1st floor kitchen w/granite countertops, updated kitchen & cabinetry, new stainless steel kitchen appliances, pantry & own private laundry w/washer/dryer, ceramic tiled bathroom w/shower w/ceramic tile walls, new heating unit, central air throughout. Sliding door opening to concrete patio & backyard. Prefinished hardwood flooring throughout except carpets on stairs & ceramic tiles in bathrooms. Gas fueled baseboard hot water heat. 2nd floor has 3 bedrooms a full bathroom w/tub & ceramic tiled walls & flooring. Easy access location. Less than a mile from Main Street in Cornwall & main shopping plaza in town. 10 min. drive to West Point & New Windsor. 15 min. drive to Salisbury Mills train & Woodbury Common exit 16 on I-87.
Last Agent to Rent the Property
RE/MAX Benchmark Realty Group Brokerage Phone: 845-565-0004 License #30KO1024277 Listed on: 11/15/2024
Last Renter's Agent
Non Non Member-MLS
Non-Member MLS
Inna Sobel
ATELIER PROPERTIES LLC
(347) 694-4213
24 Total Sales
1 in Firthcliffe
$455,000 Price
Gillian Kelley
HomeSmart Homes & Estates
(866) 730-6121
35 Total Sales
1 in Firthcliffe
$375,000 Price
Manuel Pantiga
Locqube New York, Inc.
(833) 931-1346
72 Total Sales
1 in Firthcliffe
$480,000 Price
Erin Connolly-Frontino
Artisan Realty
(845) 413-2704
214 Total Sales
1 in Firthcliffe
$775,000 Price
Win Morrison
Win Morrison Realty
(845) 658-5996
43 Total Sales
1 in Firthcliffe
$265,000 Price
Alicia Goldman
Christie's Int. Real Estate
(914) 350-2816
85 Total Sales
5 in Firthcliffe
$470K - $579K Price Range
We collect this data history from publicly available records. To have your information removed, we recommend requesting removal directly through your county’s website.
| Date | Event | Price | List to Sale | Price per Sq Ft |
|---|---|---|---|---|
| 12/13/2024 12/13/24 | Rented | $2,950 | 0.0% | -- |
| 12/02/2024 12/02/24 | Under Contract | -- | -- | -- |
| 11/15/2024 11/15/24 | For Rent | $2,950 | -- | -- |
We collect this data history from publicly available records. To have your information removed, we recommend requesting removal directly through your county’s website.
| Year | Tax Paid | Tax Assessment Tax Assessment Total Assessment is a certain percentage of the fair market value that is determined by local assessors to be the total taxable value of land and additions on the property. | Land | Improvement |
|---|---|---|---|---|
| 2026 | $992 | $401,600 | $141,100 | $260,500 |
| 2025 | $992 | $403,500 | $141,100 | $262,400 |
| 2024 | $992 | $403,500 | $126,000 | $277,500 |
| 2023 | $687 | $396,300 | $126,000 | $270,300 |
| 2022 | $902 | $357,800 | $115,900 | $241,900 |
| 2021 | $741 | $311,800 | $105,900 | $205,900 |
| 2020 | $766 | $318,900 | $119,000 | $199,900 |
| 2019 | $854 | $324,100 | $119,000 | $205,100 |
| 2018 | $816 | $313,200 | $95,800 | $217,400 |
| 2017 | $673 | $272,400 | $96,100 | $176,300 |
| 2016 | $620 | $259,700 | $30,100 | $229,600 |
| 2015 | $575 | $244,200 | $23,700 | $220,500 |
| 2014 | $300 | $219,400 | $23,100 | $196,300 |
Landlord's Agent in 2024
George Koudounas
RE/MAX Benchmark Realty Group
(845) 913-8248
152 Total Sales
NN
Tenant's Agent in 2024
Non Non Member-MLS
Non-Member MLS
Source: OneKey® MLS
MLS Number: 800464
Disclaimer: Certain information contained herein is derived from information provided by parties other than Homes.com. All information provided is deemed reliable, but is not guaranteed to be accurate and should be independently verified.
The data relating to real estate for sale or lease on this web site comes in part from OneKey® MLS. Real estate listings held by brokerage firms other than Ten-X are marked with the OneKey® MLS logo or an abbreviated logo and detailed information about them includes the name of the listing broker.
Based on information submitted to the MLS GRID. All data is obtained from various sources and may not have been verified by broker or MLS GRID. Supplied Open House Information is subject to change without notice. All information should be independently reviewed and verified for accuracy. Properties may or may not be listed by the office/agent presenting the information. Some IDX listings have been excluded from this website. IDX information is provided exclusively for personal, non-commercial use, and may not be used for any purpose other than to identify prospective properties consumers may be interested in purchasing.
Information is deemed reliable but not guaranteed.
Copyright 2026 OneKey® MLS. All rights reserved.
Based on information submitted to the MLS GRID
Listings courtesy of OneKey® MLS as distributed by MLS GRID
Ask me questions while you tour the home.