NOT LISTED FOR SALE

Estimated Value: $539,000 - $567,000

4 Beds
2.5 Baths
3,360 Sq Ft
$165/Sq Ft Est. Value

Sale Details

Date Sold: March 4, 2025

Last sale price $520,000 $155 Per Sq Ft

Est. 7% increase in value since last sale

Current estimated payment $3,982 / mo

95 Days on Market

Highlights

  • Waterfront
  • Property is near park
  • Cathedral Ceiling
  • Community Lake
  • Pond
  • Wood Flooring

About This Home

As of March 2025

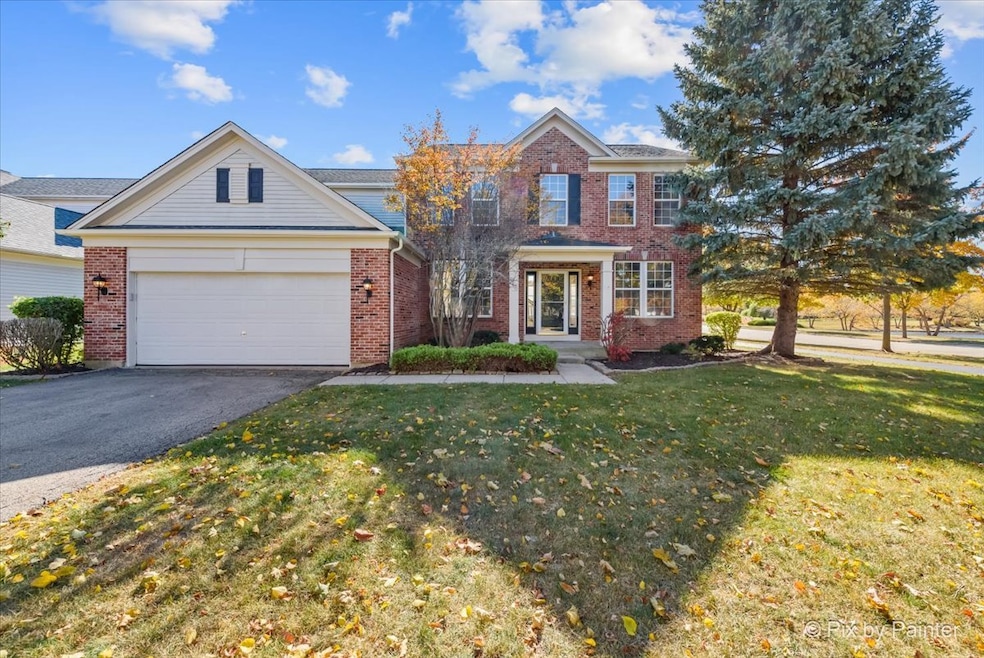
HIGHLY MOTIVATED SELLER! Nestled on a premium cul-de-sac lot, this exquisite home offers breathtaking views not only from its charming brick patio but also from the rear bedrooms, overlooking a serene pond. Inside, the two-story family room features a striking brick fireplace, creating a warm and inviting atmosphere. The gourmet kitchen boasts an island, a ceramic tile backsplash, and hardwood floors, making it a chef's delight. Additional amenities include a finished basement, surround sound readiness, a built-in water softener, and a versatile fireplace that accommodates both wood and gas, with a convenient chute to the basement. The family room has been extended by five feet, providing extra living space. The home offers 4 spacious family bedrooms plus a den/office space, ideal for remote work or study. It has been freshly painted, with new carpet installed throughout, along with recent upgrades like brand-new bathroom and kitchen faucets, new granite countertops, and stainless steel appliances. Located in the award-winning School District 158, this home is perfect for growing families or those looking for a starter home, offering plenty of space and modern amenities.

Last Agent to Sell the Property

Ariel Manlapaz

Habloft LLC License #475173895 Listed on: 10/24/2024

Last Buyer's Agent

Tyler Dameron

Keller Williams Infinity License #475200105

Keller Williams Infinity

Home Details

Home Type

  • Single Family

Est. Annual Taxes

  • $10,203

Year Built

  • Built in 1999

Lot Details

  • Lot Dimensions are 67x120
  • Waterfront
  • Cul-De-Sac

HOA Fees

  • $62 Monthly HOA Fees

Parking

  • 2 Car Attached Garage
  • Garage Transmitter
  • Garage Door Opener
  • Driveway
  • Parking Space is Owned

Home Design

  • Brick Exterior Construction
  • Asphalt Roof
  • Concrete Perimeter Foundation

Interior Spaces

  • 3,360 Sq Ft Home
  • 2-Story Property
  • Cathedral Ceiling
  • Wood Burning Fireplace
  • Fireplace With Gas Starter
  • Family Room with Fireplace
  • Living Room
  • Formal Dining Room
  • Den
  • Water Views
  • Home Security System

Kitchen

  • Range
  • Microwave
  • Dishwasher
  • Disposal

Flooring

  • Wood
  • Carpet

Bedrooms and Bathrooms

  • 4 Bedrooms
  • 4 Potential Bedrooms
  • Dual Sinks
  • Separate Shower

Laundry

  • Laundry Room
  • Dryer
  • Washer

Finished Basement

  • Partial Basement
  • Sump Pump

Outdoor Features

  • Pond
  • Patio

Location

  • Property is near park

Schools

  • Mackeben Elementary School
  • Heineman Middle School
  • Huntley High School

Utilities

  • Forced Air Heating and Cooling System
  • Humidifier
  • Heating System Uses Natural Gas

Community Details

Overview

  • Manchester Lakes Homeowner Association, Phone Number (847) 806-6121
  • Manchester Lakes Club Subdivision, Sterling Floorplan
  • Property managed by Property Specialist Inc.
  • Community Lake

Recreation

  • Tennis Courts

Home Details

Home Type

Single Family

Est. Annual Taxes

$10,203

Year Built

Built in 1999

Lot Details

8,015 Sq Ft Lot

HOA Fees

$62 per month

Parking

2

Listing Details

  • Property Type: Residential
  • Property Type: Detached Single
  • Type Detached: 2 Stories
  • Ownership: Fee Simple w/ HO Assn.
  • New Construction: No
  • Property Sub-Type: 2 Stories
  • Subdivision Name: Manchester Lakes Club
  • Year Built: 1999
  • Age: 21-25 Years
  • Built Before 1978 (Y/N): No
  • Disability Access and/or Equipped: No
  • General Information: None
  • Rebuilt (Y/N): No
  • Rehab (Y/N): No
  • New Construction Y/N: No
  • Actual Status: Closed
  • ResoPropertyType: Residential
  • SomePhotosVirtuallyStaged: Yes
  • Special Features: None
  • Property Sub Type: Detached

Interior Features

  • Appliances: Range, Microwave, Dishwasher, Refrigerator, Washer, Dryer, Disposal, Humidifier
  • Basement: Partial
  • Full Bathrooms: 2
  • Half Bathrooms: 1
  • Total Bathrooms: 3
  • Total Bedrooms: 4
  • Fireplace Features: Wood Burning, Gas Starter
  • Fireplaces: 1
  • Interior Amenities: Cathedral Ceiling(s), Hardwood Floors
  • LivingArea: 3360
  • Other Equipment: Security System, Sump Pump
  • Room Type: Den
  • Estimated Total Finished Sq Ft: 0
  • Basement Description: Finished
  • Bathroom Amenities: Separate Shower,Double Sink
  • Basement Bathrooms: No
  • Below Grade Bedrooms: 0
  • Dining Room: Separate
  • Fireplace Location: Family Room
  • Total Sq Ft: 0
  • Flooring: Carpet

Exterior Features

  • ExteriorFeatures: Patio
  • Foundation Details: Concrete Perimeter
  • Lot Features: Cul-De-Sac, Pond(s), Water View
  • Patio And Porch Features: Patio
  • Roof: Asphalt
  • Waterfront: Yes
  • Exterior Building Type: Brick

Garage/Parking

  • Garage Spaces: 2
  • ParkingTotal: 2
  • Driveway: Asphalt
  • Garage Details: Garage Door Opener(s),Transmitter(s)
  • Garage On-Site: Yes
  • Garage Ownership: Owned
  • Garage Type: Attached
  • Parking: Garage

Utilities

  • Sewer: Public Sewer
  • Cooling: Central Air
  • Electric: Circuit Breakers
  • Heating: Natural Gas, Forced Air
  • Laundry Features: In Unit
  • Water Source: Public

Condo/Co-op/Association

  • Association Fee: 185
  • Association Fee Frequency: Quarterly
  • Community Features: Park, Tennis Court(s), Lake, Sidewalks
  • Master Association Fee: No
  • Master Association Fee Frequency: Not Required
  • Management Company: Property Specialist Inc.
  • Management Contact Name: Manchester Lakes Homeowner
  • Management Phone: 847-806-6121
  • ResoAssociationFeeFrequency: Quarterly

Fee Information

  • Association Fee Includes: None

Schools

  • Elementary School: Mackeben Elementary School
  • High School: Huntley High School
  • Middle/Junior School: Heineman Middle School

Lot Info

  • Lot Dimensions: 67X120
  • Rural (Y/N): N
  • Lot Size: Less Than .25 Acre
  • Special Assessments: N

Rental Info

  • Board Number: 10

Tax Info

  • Tax Annual Amount: 10202.8
  • Tax Year: 2023
  • Tax Exemptions: None

Ownership History

We collect this data history from publicly available records. To have your information removed, we recommend requesting removal directly through your county’s website.

Date Name Owned For Owner Type

Purchase Details

Listed on
Oct 24, 2024
Closed on
Feb 21, 2025
Sold by
Bought by
Seller's Agent
Ariel Manlapaz
Habloft LLC
Buyer's Agent
Tyler Dameron
Keller Williams Infinity
List Price
$559,999
Sold Price
$520,000
Premium/Discount to List
-$39,999
-7.14%
Views
160
Current Estimated Value
$555,638

Home Financials for this Owner

Home Financials are based on the most recent Mortgage that was taken out on this home.
Estimated Appreciation
$35,638
Avg. Annual Appreciation
4.78%
Original Mortgage
$370,000
Interest Rate
7.04%
Mortgage Type
New Conventional

Purchase Details

Closed on
Dec 28, 1999
Sold by
Bought by

Home Financials for this Owner

Home Financials are based on the most recent Mortgage that was taken out on this home.
Original Mortgage
$200,000
Interest Rate
6.87%
Source: Public Records
Create a Home Valuation Report for This Property
The Home Valuation Report is an in-depth analysis detailing your home's value as well as a comparison with similar homes in the area

Home Values in the Area

Source: Public Records

Average Home Value in this Area


Source: Public Records

Purchase History

We collect this data history from publicly available records. To have your information removed, we recommend requesting removal directly through your county’s website.

Date Buyer Sale Price Title Company
$520,000 Old Republic National Title
$258,000 First American Title
Source: Public Records

Mortgage History

We collect this data history from publicly available records. To have your information removed, we recommend requesting removal directly through your county’s website.

Date Status Borrower Loan Amount
Open $370,000
Closed $370,000
Previous Owner $176,000
Previous Owner $169,200
Previous Owner $193,400
Previous Owner $199,000
Previous Owner $200,000
Source: Public Records

Property History

We collect this data history from publicly available records. To have your information removed, we recommend requesting removal directly through your county’s website.

Date Event Price List to Sale Price per Sq Ft
03/04/2025 03/04/25 Sold $520,000 -1.0% $155 / Sq Ft
01/29/2025 01/29/25 Pending -- -- --
01/16/2025 01/16/25 Price Changed $525,000 -1.9% $156 / Sq Ft
12/02/2024 12/02/24 Price Changed $535,000 -0.9% $159 / Sq Ft
11/18/2024 11/18/24 Price Changed $540,000 -0.9% $161 / Sq Ft
11/11/2024 11/11/24 Price Changed $544,999 -1.8% $162 / Sq Ft
11/05/2024 11/05/24 Price Changed $554,999 -0.9% $165 / Sq Ft
10/25/2024 10/25/24 For Sale $559,999 -- $167 / Sq Ft
Source: Midwest Real Estate Data (MRED)

Tax History

We collect this data history from publicly available records. To have your information removed, we recommend requesting removal directly through your county’s website.

Year Tax Paid Tax Assessment Tax Assessment Total Assessment is a certain percentage of the fair market value that is determined by local assessors to be the total taxable value of land and additions on the property. Land Improvement
2024 $10,428 $144,883 $9,783 $135,100
2023 $10,203 $130,150 $8,788 $121,362
2022 $9,602 $118,512 $8,002 $110,510
2021 $9,318 $111,614 $7,536 $104,078
2020 $9,194 $108,637 $7,335 $101,302
2019 $8,969 $105,864 $7,148 $98,716
2018 $9,600 $111,648 $8,044 $103,604
2017 $9,448 $105,219 $7,581 $97,638
2016 $9,578 $100,037 $7,208 $92,829
2013 -- $91,561 $12,332 $79,229
Source: Public Records

Agents Affiliated with this Home

  • Section Image
  • Section Image
See All Agents

Map

Source: Midwest Real Estate Data (MRED)

MLS Number: 12194845

Midwest Real Estate Data (MRED)

APN: 18-25-351-029

Your Personal Tour Guide

Ask me questions while you tour the home.