
Debra Beaudry
BHG Masiello Bedford
(603) 255-4713
90 Total Sales
1 in Goffstown
$500,000 Price
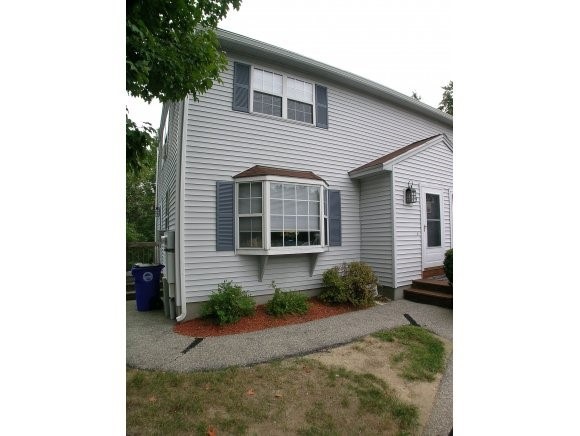

Spectacular unit in Morgan Estates. Pristine condition, Finished lower level with walk out basement, economical gas heat, freshly painted thru out. Neat & clean.
Last Agent to Sell the Property
Thomas Beauchemin
RE/MAX Synergy License #009498 Listed on: 09/03/2010
Debra Beaudry
BHG Masiello Bedford
(603) 255-4713
90 Total Sales
1 in Goffstown
$500,000 Price
Lisa Lally
REMAX Prime
(844) 992-2813
84 Total Sales
1 in Goffstown
$485,000 Price
Wayne Labrecque
EXP Realty
(351) 208-1528
34 Total Sales
1 in Goffstown
$625,000 Price
Travis Billingham
Coldwell Banker Realty Portsmouth NH
(603) 570-9579
54 Total Sales
1 in Goffstown
$247,000 Price
Hali Nash
BHHS Verani Seacoast
(774) 251-2307
49 Total Sales
1 in Goffstown
$310,000 Price
Wendy Crandall
Compass New England, LLC
(857) 799-5195
32 Total Sales
1 in Goffstown
$458,194 Price
We collect this data history from publicly available records. To have your information removed, we recommend requesting removal directly through your county’s website.
| Date | Event | Price | List to Sale | Price per Sq Ft |
|---|---|---|---|---|
| 05/17/2013 05/17/13 | Sold | $127,730 | -14.8% | $123 / Sq Ft |
| 03/18/2013 03/18/13 | Pending | -- | -- | -- |
| 09/03/2010 09/03/10 | For Sale | $149,900 | -- | $145 / Sq Ft |
TB
Seller's Agent in 2013
Thomas Beauchemin
RE/MAX
KB
Buyer's Agent in 2013
Kathleen Booth
EXP Realty
(888) 398-7062
6 Total Sales
Source: PrimeMLS
MLS Number: 4022098
Disclaimer: Certain information contained herein is derived from information provided by parties other than Homes.com. All information provided is deemed reliable, but is not guaranteed to be accurate and should be independently verified.
Copyright 2026 PrimeMLS, Inc. All rights reserved. This information is deemed reliable, but not guaranteed. The data relating to real estate displayed on this display comes in part from the IDX Program of PrimeMLS. The information being provided is for consumers’ personal, non-commercial use and may not be used for any purpose other than to identify prospective properties consumers may be interested in purchasing.
Ask me questions while you tour the home.