NOT LISTED FOR SALE

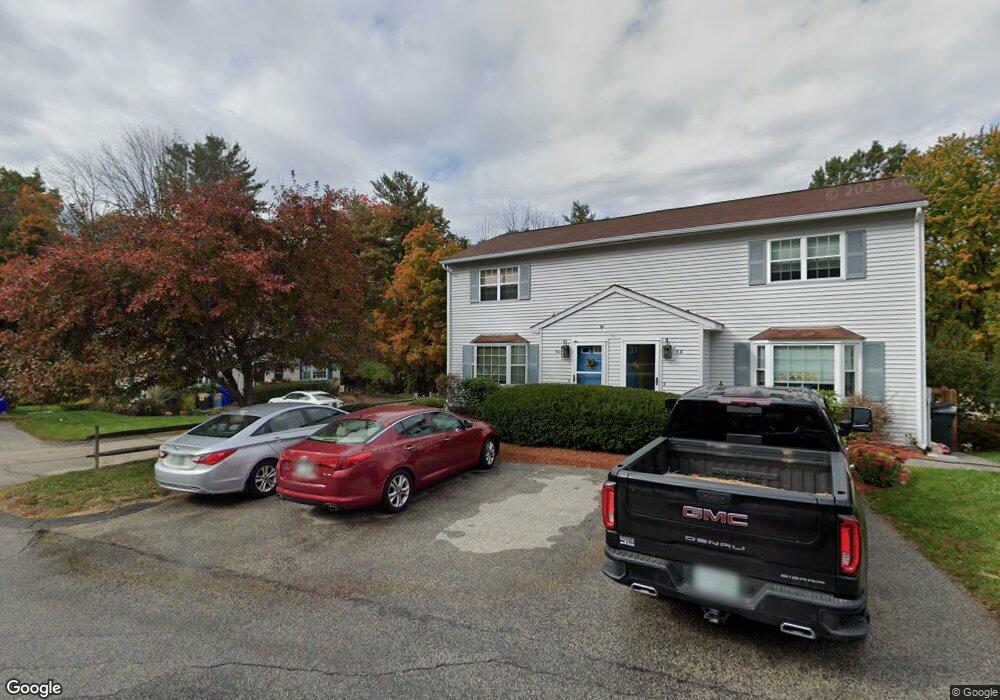
7 Palomino Ct Unit 7A Goffstown, NH 03045

Goffstown Area
2 Beds
1.5 Baths
1,064 Sq Ft
436 Sq Ft Lot

Sale Details

Date Sold: December 19, 2014

Last sale price $130,000 $122 Per Sq Ft

1 Day on Market

Highlights

  • Deck
  • Patio
  • Heating System Uses Natural Gas
  • Attic
  • Landscaped

About This Home

As of December 2014

Well cared for condo in Morgan Estates. Features include a full finished walk out basement, deck, large shed and patio. Tastefully landscaped.

Last Agent to Sell the Property

Mary Gallagher

Coldwell Banker Realty Derry NH License #052995 Listed on: 10/21/2014
Coldwell Banker Realty Derry NH

Last Buyer's Agent

Mary Gallagher

Coldwell Banker Realty Derry NH License #052995 Listed on: 10/21/2014

Coldwell Banker Realty Derry NH

Property Details

Home Type

  • Condominium

Year Built

  • 1987

Lot Details

  • Landscaped
  • Lot Sloped Up

HOA Fees

Parking

  • Paved Parking

Home Design

  • Concrete Foundation
  • Wood Frame Construction
  • Shingle Roof
  • Vinyl Siding

Interior Spaces

  • 2-Story Property
  • Finished Basement
  • Walk-Out Basement
  • Attic

Kitchen

  • Electric Range
  • Stove
  • Dishwasher
  • Disposal

Bedrooms and Bathrooms

  • 2 Bedrooms

Laundry

  • Dryer
  • Washer

Home Security

Outdoor Features

  • Deck
  • Patio
  • Outbuilding

Utilities

  • Heating System Uses Natural Gas
  • Radiant Heating System
  • Natural Gas Water Heater

Listing and Financial Details

  • 27% Total Tax Rate

Community Details

Overview

  • Morgan Estates Condos

Pet Policy

  • Pets Allowed

Security

  • Fire and Smoke Detector

Property Details

Home Type

Condominium

Year Built

1987

Lot Details

436 Sq Ft Lot

HOA Fees

$410 per month

Listing Details

  • Status Detail: Closed
  • Units per Building: 2
  • Assessment Amount: 139100
  • Assessment Year: 2013
  • Construction: Existing
  • Total Stories: 2
  • Special Features: None
  • Property Sub Type: Condos
  • Stories: 2
  • Year Built: 1987

Interior Features

  • Appliances: Dishwasher, Disposal, Dryer, Range - Electric, Refrigerator, Washer
  • Equipment: Smoke Detector
  • Features Interior: Attic
  • Total Bedrooms: 2
  • Total Bathrooms: 2
  • Half Bathrooms: 1
  • Full Bathrooms: 1
  • Basement: Yes
  • Basement Access Type: Walkout
  • Basement Description: Finished
  • Room 1: Kitchen, 11X7, On Level: 1
  • Room 2: Dining Room, 10X9, On Level: 1
  • Room 3: Living Room, 17X11, On Level: 1
  • Room 7: Master Bedroom, 16.5X11.5, On Level: 2
  • Room 8: Bedroom, 11X11, On Level: 2
  • Room 12: Den, On Level: Basement
  • Room 13: Other, 16X21, On Level: Basement
  • Room 16: Bath - Full, On Level: 2
  • Room 17: Bath - 1/2, On Level: 1
  • Sq Ft - Apx Finished AG: 1064
  • Sq Ft - Apx Finished BG: 504
  • Sq Ft - Apx Total BG: 532
  • Sq Ft - Apx Total Finished: 1568
  • Sq Ft - Apx Unfinished BG: 28

Exterior Features

  • Construction: Wood Frame
  • Driveway: Paved
  • Exterior: Vinyl
  • Foundation: Concrete
  • Roads: Association
  • Roof: Shingle - Other
  • Features Exterior: Deck, Outbuilding, Patio

Utilities

  • Electric: Circuit Breaker(s)
  • Sewer: Public
  • Water: Public
  • Water Heater: Gas - Natural, Tank
  • Heating Fuel: Electric, Gas - Natural
  • Heating: Radiant Electric, Stove

Condo/Co-op/Association

  • Restrictions: Pets - Allowed
  • HOA Fee Frequency: Monthly
  • Fee: 205
  • Fees 2: 205
  • Condo Name: Morgan Estates

Lot Info

  • Lot Sq Ft: 435
  • Lot Acres: 0.01
  • Lot Description: Landscaped
  • Surveyed: Unknown
  • Zoning: Residential

Tax Info

  • Tax Rate: 27
Create a Home Valuation Report for This Property
The Home Valuation Report is an in-depth analysis detailing your home's value as well as a comparison with similar homes in the area

Home Values in the Area

Source: Public Records

Average Home Value in this Area


Source: Public Records

Property History

We collect this data history from publicly available records. To have your information removed, we recommend requesting removal directly through your county’s website.

Date Event Price List to Sale Price per Sq Ft
12/19/2014 12/19/14 Sold $130,000 -3.6% $122 / Sq Ft
10/22/2014 10/22/14 Pending -- -- --
10/21/2014 10/21/14 For Sale $134,900 -- $127 / Sq Ft
Source: PrimeMLS

Agents Affiliated with this Home

  • Section Image
See All Agents

Map

Source: PrimeMLS

MLS Number: 4390300

PrimeMLS
Your Personal Tour Guide

Ask me questions while you tour the home.