
Mickey Tameifuna
Mint Real Estate
(657) 500-0637
33 Total Sales
2 in Ladera Ranch
$1,225,000 Price Range
Estimated Value: $1,118,000 - $1,212,000
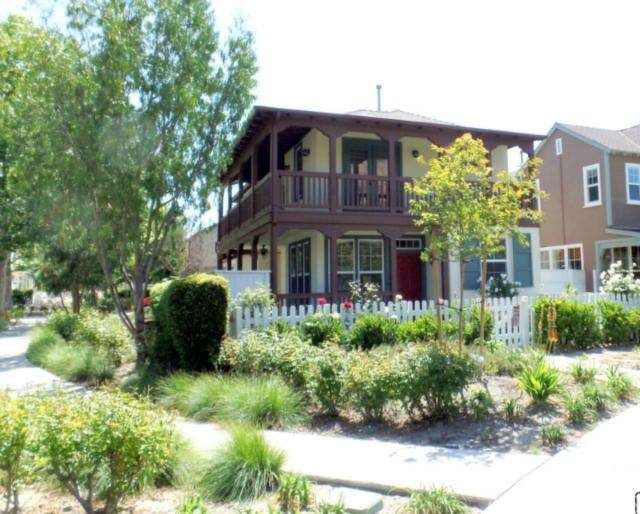
Treasured SFD, this one of only 11 of these floor plans available within the 120 available in Surrey Farms. Highly desirable due to the wrap around balcony on the 2nd level and a wrap around patio on the main level, this adds to the appeal of this SFD detached unit facing a greenbelt. Newly paint both inside and out, new carpeting & tiled living areas. Turn-key home, one of the best buys in Ladera. Offering even the white picket fence to attract buyers into this rare opportunity. Upgrades: marble, granite, tiled floors, computer center, Finished garage with cabinetry & built-ins with a work area for home projects or hobbies. Full wrap around patio and deck. Lots of room to entertain and BBQ. Curb appeal, privacy and views arroyo's of O'Neill, tract sits within the Wycliffe district of Ladera visible from its master suite, Master very private due to separation from secondary bedroom.
Last Agent to Sell the Property
Kathy Ohara
Keller Williams Realty License #00606314 Listed on: 04/14/2015
We collect this data history from publicly available records. To have your information removed, we recommend requesting removal directly through your county’s website.
Mickey Tameifuna
Mint Real Estate
(657) 500-0637
33 Total Sales
2 in Ladera Ranch
$1,225,000 Price Range
Debi Buckley
Pacific Sotheby's Int'l Realty
(949) 541-4558
66 Total Sales
10 in Ladera Ranch
$770K - $1.7M Price Range
Rob Brandon
JohnHart Real Estate
(949) 751-1335
55 Total Sales
1 in Ladera Ranch
$2,350,000 Price
Edgar Scholte
Seven Gables Real Estate
(949) 998-6156
78 Total Sales
1 in Ladera Ranch
$1,073,000 Price
Jennifer Nunnikhoven
Berkshire Hathaway HomeService
(949) 868-6232
5 Total Sales
1 in Ladera Ranch
$5,400,000 Price
Giulietta Wilson
Pacific Sotheby's Int'l Realty
(949) 997-1260
98 Total Sales
2 in Ladera Ranch
$1.1M - $1.3M Price Range
We collect this data history from publicly available records. To have your information removed, we recommend requesting removal directly through your county’s website.
| Date | Buyer | Sale Price | Title Company |
|---|---|---|---|
| $565,500 | Servicelink | ||
| $540,000 | Accommodation | ||
| $595,000 | Commonwealth Land Title Co | ||
| $389,500 | First American Title Co |
We collect this data history from publicly available records. To have your information removed, we recommend requesting removal directly through your county’s website.
| Date | Status | Borrower | Loan Amount |
|---|---|---|---|
| Previous Owner | $535,500 | ||
| Previous Owner | $311,200 |
We collect this data history from publicly available records. To have your information removed, we recommend requesting removal directly through your county’s website.
| Year | Tax Paid | Tax Assessment Tax Assessment Total Assessment is a certain percentage of the fair market value that is determined by local assessors to be the total taxable value of land and additions on the property. | Land | Improvement |
|---|---|---|---|---|
| 2026 | $9,854 | $692,741 | $415,702 | $277,039 |
| 2025 | $9,681 | $679,158 | $407,551 | $271,607 |
| 2024 | $9,681 | $665,842 | $399,560 | $266,282 |
| 2023 | $9,517 | $652,787 | $391,726 | $261,061 |
| 2022 | $9,691 | $639,988 | $384,045 | $255,943 |
| 2021 | $9,497 | $627,440 | $376,515 | $250,925 |
| 2020 | $9,375 | $621,007 | $372,654 | $248,353 |
| 2019 | $9,308 | $608,831 | $365,347 | $243,484 |
| 2018 | $9,268 | $596,894 | $358,184 | $238,710 |
| 2017 | $9,240 | $585,191 | $351,161 | $234,030 |
| 2016 | $9,160 | $573,717 | $344,275 | $229,442 |
| 2015 | $8,427 | $500,649 | $258,574 | $242,075 |
| 2014 | $8,568 | $500,649 | $258,574 | $242,075 |
KO
Seller's Agent in 2015
Kathy Ohara
Keller Williams Realty
Buyer's Agent in 2015
Chris Marple
VIP Realty Group
(949) 547-6937
59 Total Sales
Source: California Regional Multiple Listing Service (CRMLS)
MLS Number: OC15078421
APN: 741-162-15
Disclaimer: Certain information contained herein is derived from information provided by parties other than Homes.com. All information provided is deemed reliable, but is not guaranteed to be accurate and should be independently verified.
The multiple listing data appearing on this website, or contained in reports produced therefrom, is owned and copyrighted by California Regional Multiple Listing Service, Inc. ("CRMLS") and is protected by all applicable copyright laws. Information provided is for viewer's personal, non-commercial use and may not be used for any purpose other than to identify prospective properties the viewer may be interested in purchasing. All listing data, including but not limited to square footage and lot size is believed to be accurate, but the listing Agent, listing Broker and CRMLS and its affiliates do not warrant or guarantee such accuracy. The viewer should independently verify the listed data prior to making any decisions based on such information by personal inspection and/or contacting a real estate professional.
Based on information from California Regional Multiple Listing Service, Inc. and /or other sources. All data, including all measurements and calculations of area, is obtained from various sources and has not been, and will not be, verified by broker or MLS. All information should be independently reviewed and verified for accuracy. Properties may or may not be listed by the office/agent presenting the information
Ask me questions while you tour the home.