
Yassien Youssef
Compass
(617) 397-5894
12 Total Sales
3 in West Cambridge
$2M - $2.9M Price Range
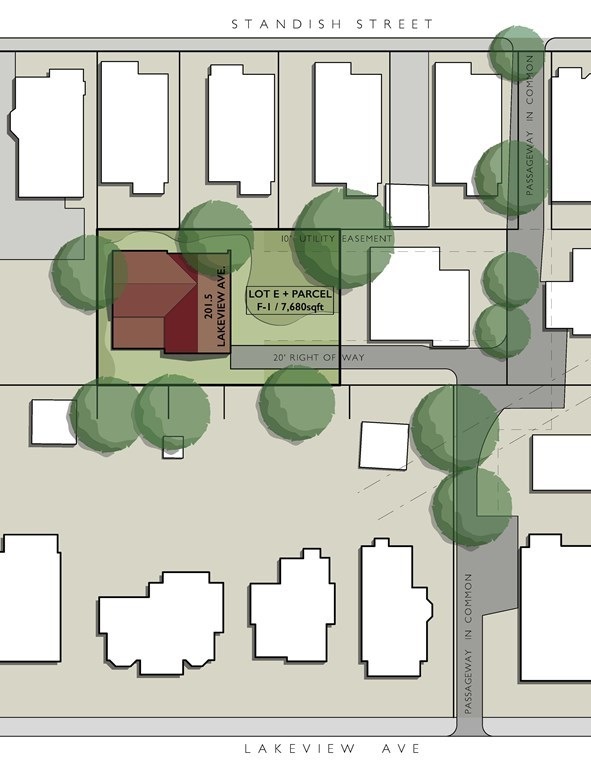
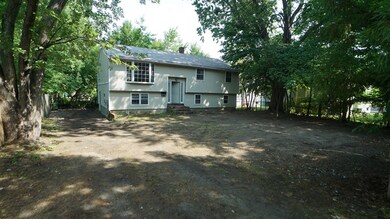
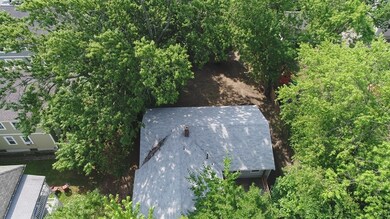
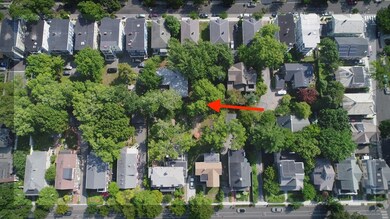
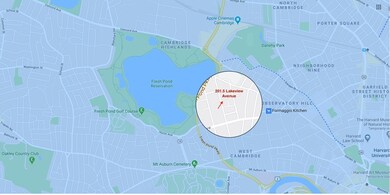

201.5 Lakeview Avenue represents a unique opportunity in Cambridge - the chance to create something in one’s own vision on a concealed and compelling lot off a little known private passageway in Huron Village. Cutting between Standish Street and Lakeview Avenue it feels like you are in Nantucket or, maybe Vermont. There are a handful of houses in this little pocket, including 201.5 which is a 1960’s raised ranch in need of a total makeover. The lot is 7,630 square feet and is calling out to be improved by its next owner. Close to Fresh Pond, the shops and restaurants on Huron Avenue, Whole Foods and Trader Joes and Route 2, 201.5 Lakeview offers the perfect location to experience a “near-burbs” lifestyle in Cambridge.
Last Agent to Sell the Property
Gibson Sotheby's International Realty Listed on: 08/17/2020
Yassien Youssef
Compass
(617) 397-5894
12 Total Sales
3 in West Cambridge
$2M - $2.9M Price Range
William Luther
Channing Real Estate
(857) 971-6745
18 Total Sales
1 in West Cambridge
$2,100,000 Price
Michelle Doyle
Flow Realty, Inc.
(978) 690-4362
49 Total Sales
1 in West Cambridge
$680,000 Price
C. Devon Holden
C. Devon's Homes, LLC
(857) 380-1194
15 Total Sales
1 in West Cambridge
$2,250,000 Price
Minka vanBeuzekom
Coldwell Banker Realty - Cambridge
(617) 657-2667
55 Total Sales
4 in West Cambridge
$1.5M - $3.5M Price Range
Robb Cohen Team
Engel & Volkers Boston
(781) 622-9049
26 Total Sales
1 in West Cambridge
$2,225,000 Price
We collect this data history from publicly available records. To have your information removed, we recommend requesting removal directly through your county’s website.
| Date | Event | Price | List to Sale | Price per Sq Ft |
|---|---|---|---|---|
| 10/23/2020 10/23/20 | Sold | $1,600,000 | -15.8% | $1,408 / Sq Ft |
| 09/01/2020 09/01/20 | Pending | -- | -- | -- |
| 08/17/2020 08/17/20 | For Sale | $1,900,000 | -- | $1,673 / Sq Ft |
Seller's Agent in 2020
Lisa May
Gibson Sothebys International Realty
(617) 429-3188
29 in this area
125 Total Sales
Buyer's Agent in 2020
Duncan MacArthur
Berkshire Hathaway HomeServices Commonwealth Real Estate
(617) 648-6014
1 in this area
9 Total Sales
Source: MLS Property Information Network (MLS PIN)
MLS Number: 72710837
Disclaimer: Certain information contained herein is derived from information provided by parties other than Homes.com. All information provided is deemed reliable, but is not guaranteed to be accurate and should be independently verified.
The property listing data and information, or the Images, set forth herein were provided to MLS Property Information Network, Inc. from third party sources, including sellers, lessors and public records, and were compiled by MLS Property Information Network, Inc. The property listing data and information, and the Images, are for the personal, non-commercial use of consumers having a good faith interest in purchasing or leasing listed properties of the type displayed to them and may not be used for any purpose other than to identify prospective properties which such consumers may have a good faith interest in purchasing or leasing. MLS Property Information Network, Inc. and its subscribers disclaim any and all representations and warranties as to the accuracy of the property listing data and information, or as to the accuracy of any of the Images, set forth herein.
Ask me questions while you tour the home.