
Seller's Agent in 2023
Lori Grier
Coldwell Banker Realty
(610) 608-9965
103 Total Sales

Estimated Value: $699,000 - $769,000
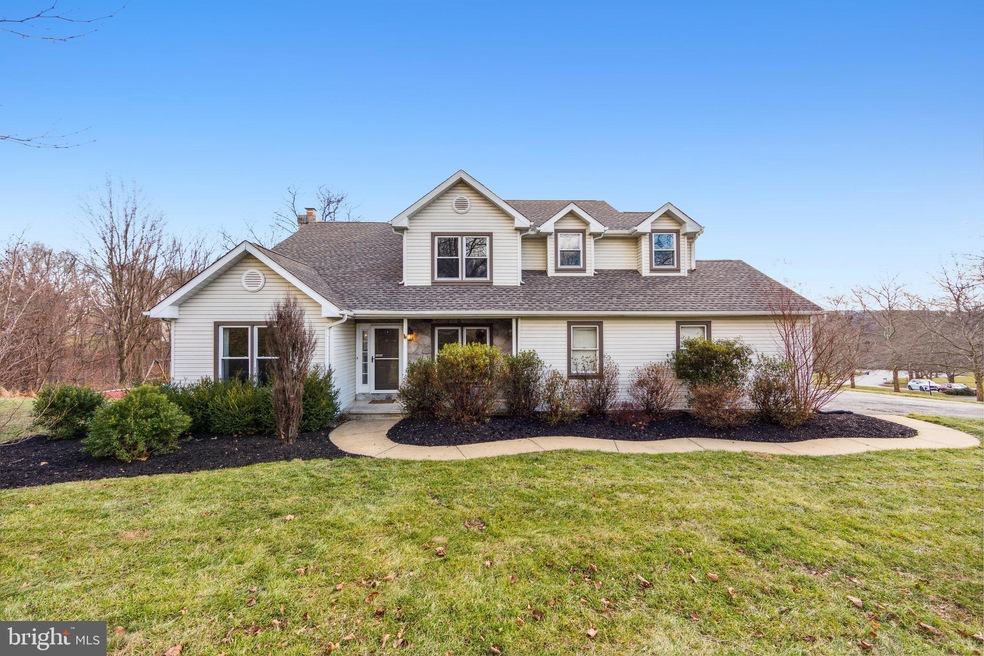
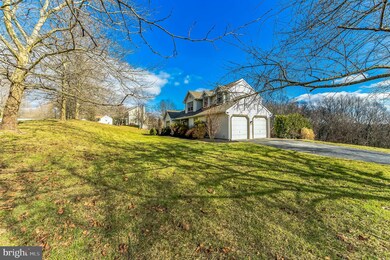
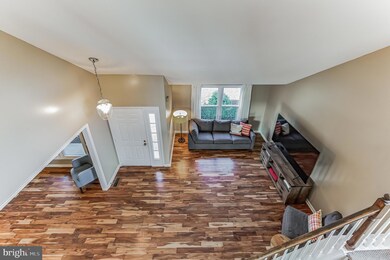
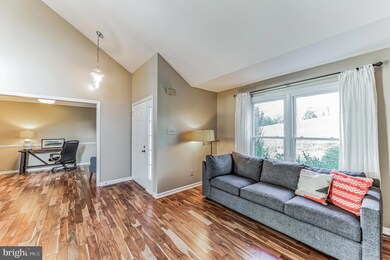
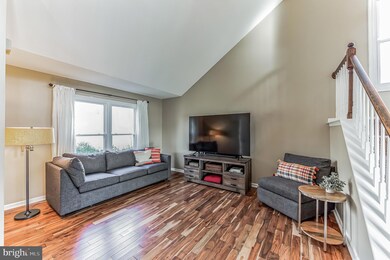
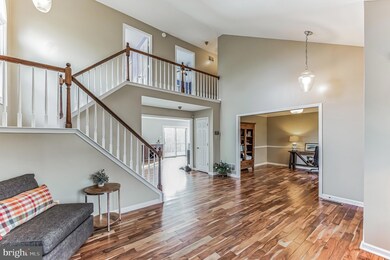
Welcome to 1 Laurel Way, a forever home minutes from Marsh Creek Lake! Situated in the beautiful Lyndenwood neighborhood in the coveted Downingtown Area School District, the home is where modern finishes and recent renovations are sure to impress! Enter the two-story foyer and appreciate Acacia hardwood flooring throughout. The open concept floorplan includes a formal dining room (presently styled as a home office) and a two-story formal living room, making these spaces well-appointed for large parties, entertainment, or tranquil evenings at home. A generous family room boasts a wood burning fireplace with space to cozy up and enjoy a night of tv, reading, or games. While the eat-in nook is the perfect space to enjoy morning coffee and breakfast, your day truly starts with an extensive view of rolling greenery and mature woods. The newly rennovated dream kitchen offers 42” inch grey shaker cabinetry with endless storage space. Finished with white quartz countertops and all stainless steel appliances, including a Bosch double oven and stainless steel farmsink. A sleek, modern Bosch cooktop with minimalist white trimmed hood and detailed backsplash make for a trendy and elegant place to cook your favorite meals. But that’s not all! A peninsula bartop boasts nickel pendant lighting and comfortable seating for 3. A convenintely located laundry room and powder bath sit just past the kitchen, while access to the spacious 2-car garage is just around the corner. On the second floor, the owner’s suite includes an extensive built-in bookcase and amoire. A newly rennovated en suite bath has all the bells and whistles, with double waterfall shower head, inset shelving, mosiac backsplash tiling, and a stone top double vanity. Neutral colors make this space dreamy for all tastes. Just off the bathroom, an accommodating walk-in closet includes plenty of shelving and a skylight, sure to provoke closet envy. Three additional well-sized bedrooms complete this floor, which share a hall bath with crisp white tile and vanity top. New carpet throughout the second floor bedrooms makes this move-in ready home complete with icing on top. Next, journey to the fully finished basement, offering low-maintenance epoxy flooring, great for working out , media room or projecting with easy cleanup. The possibilities here are endless. With walk out access, this space can become home to any of your needs, with extensive storage as well! In addition to the lovely views, the backyard offers a separate playground area with retaining wall blocks and well-manicured mulch bed, making playtime safe and fun for all ages. A cement slab patio is ideal for firepits, grilling out, and long nights in the summer breeze. Don’t let this home slip away! Book your showing today.
Last Agent to Sell the Property
(610) 363-6006 shammond@cbpref.com Coldwell Banker Realty Listed on: 01/19/2023
Last Buyer's Agent
(610) 363-4300 klrw331@kw.com Keller Williams Real Estate -Exton License #RS362373
We collect this data history from publicly available records. To have your information removed, we recommend requesting removal directly through your county’s website.
We collect this data history from publicly available records. To have your information removed, we recommend requesting removal directly through your county’s website.
| Date | Buyer | Sale Price | Title Company |
|---|---|---|---|
| $610,000 | -- | ||
| $345,000 | Stewart Title Guaranty Co | ||
| $240,000 | -- | ||
| -- | -- | ||
| $230,417 | -- |
We collect this data history from publicly available records. To have your information removed, we recommend requesting removal directly through your county’s website.
| Date | Status | Borrower | Loan Amount |
|---|---|---|---|
| Open | $488,000 | ||
| Previous Owner | $300,000 | ||
| Previous Owner | $50,000 | ||
| Previous Owner | $327,750 | ||
| Previous Owner | $275,700 |
We collect this data history from publicly available records. To have your information removed, we recommend requesting removal directly through your county’s website.
| Date | Event | Price | List to Sale | Price per Sq Ft |
|---|---|---|---|---|
| 03/24/2023 03/24/23 | Sold | $610,000 | -2.4% | $250 / Sq Ft |
| 01/31/2023 01/31/23 | Price Changed | $625,000 | -3.7% | $256 / Sq Ft |
| 01/19/2023 01/19/23 | For Sale | $649,000 | -- | $266 / Sq Ft |
We collect this data history from publicly available records. To have your information removed, we recommend requesting removal directly through your county’s website.
| Year | Tax Paid | Tax Assessment Tax Assessment Total Assessment is a certain percentage of the fair market value that is determined by local assessors to be the total taxable value of land and additions on the property. | Land | Improvement |
|---|---|---|---|---|
| 2026 | $855 | $224,380 | $52,270 | $172,110 |
| 2025 | $7,885 | $224,380 | $52,270 | $172,110 |
| 2024 | $7,885 | $224,380 | $52,270 | $172,110 |
| 2023 | $7,661 | $224,380 | $52,270 | $172,110 |
| 2022 | $7,474 | $224,380 | $52,270 | $172,110 |
| 2021 | $7,352 | $224,380 | $52,270 | $172,110 |
| 2020 | $7,311 | $224,380 | $52,270 | $172,110 |
| 2019 | $7,311 | $224,380 | $52,270 | $172,110 |
| 2018 | $7,311 | $224,380 | $52,270 | $172,110 |
| 2017 | $7,311 | $224,380 | $52,270 | $172,110 |
| 2016 | $6,915 | $224,380 | $52,270 | $172,110 |
| 2015 | $6,915 | $224,380 | $52,270 | $172,110 |
| 2014 | $6,915 | $224,380 | $52,270 | $172,110 |
Seller's Agent in 2023
Lori Grier
Coldwell Banker Realty
(610) 608-9965
103 Total Sales
Buyer's Agent in 2023
Andrea McBride
Keller Williams Real Estate -Exton
(484) 467-5478
10 Total Sales
Source: Bright MLS
MLS Number: PACT2038524
APN: 3205 00680000
Disclaimer: Certain information contained herein is derived from information provided by parties other than Homes.com. All information provided is deemed reliable, but is not guaranteed to be accurate and should be independently verified.
The data relating to real estate for sale on this website appears in part through the BRIGHT Internet Data Exchange program, a voluntary cooperative exchange of property listing data between licensed real estate brokerage firms, and is provided by BRIGHT through a licensing agreement.
Listing information is from various brokers who participate in the Bright MLS IDX program and not all listings may be visible on the site.
The property information being provided on or through the website is for the personal, non-commercial use of consumers and such information may not be used for any purpose other than to identify prospective properties consumers may be interested in purchasing.
Some properties which appear for sale on the website may no longer be available because they are for instance, under contract, sold or are no longer being offered for sale.
Property information displayed is deemed reliable but is not guaranteed.
Copyright 2026 Bright MLS, Inc.
Ask me questions while you tour the home.