
Susan Ducharme
Coldwell Banker Realty Nashua
(351) 208-1032
56 Total Sales
2 in West Concord
$215K - $248K Price Range
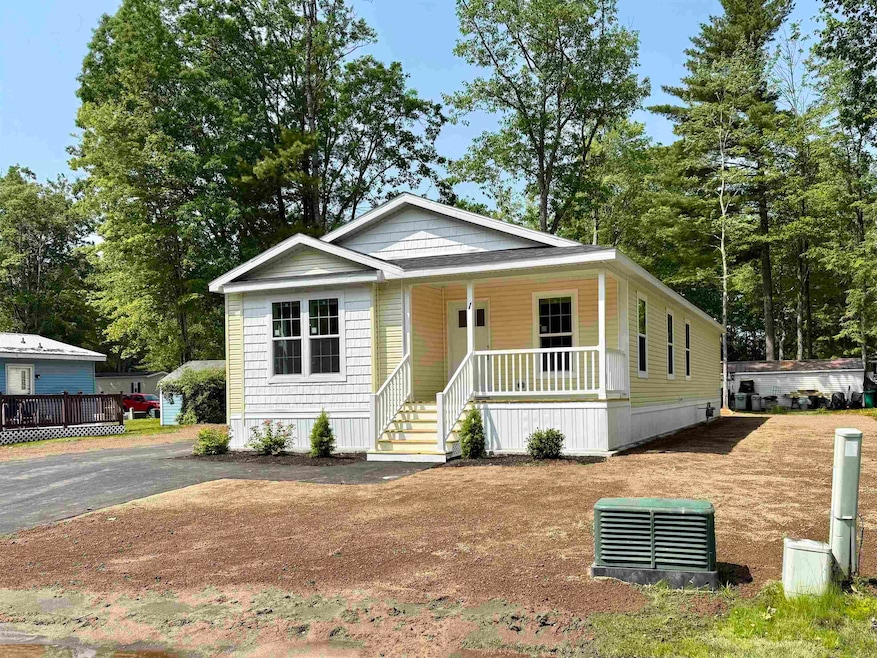
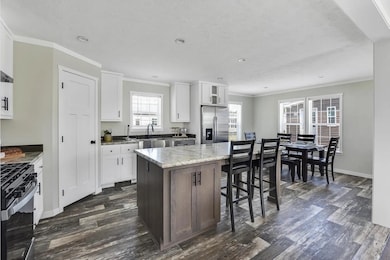
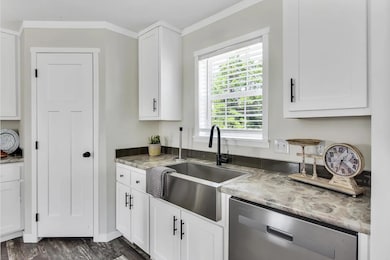


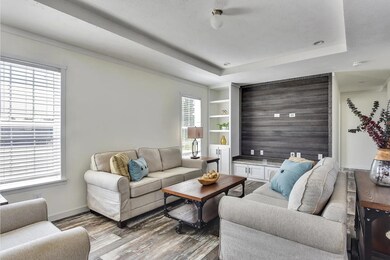
Brand new 3 bedroom 2 bath home in sought after 55 and older age restricted manufactured housing community Foxcroft Estates. This home has a nice built in front porch, spacious open concept with living room and kitchen flowing together. Comes with all stainless steel appliances, built in electric fireplace, high efficiency gas furnace, tray ceiling in living room, central AC, entertainment center with shiplap wall, rectangular bath sinks, farmhouse kitchen sink, craftsman molding, large walk in shower and more! Home is situated on a nice lot with the ability to build a carport and have a shed. Pictures are representative of the same model home. House is in a land lease ($512 monthly) manufactured home community. Home will be completed by June 1st but is ready for showings now.
Last Agent to Sell the Property
Hillman Real Estate Brokerage Email: andrew@hillmanre.com License #064598 Listed on: 04/23/2025
Susan Ducharme
Coldwell Banker Realty Nashua
(351) 208-1032
56 Total Sales
2 in West Concord
$215K - $248K Price Range
Shannon Casey
KW Coastal and Lakes & Mountains Realty/Meredith
(833) 565-0071
187 Total Sales
2 in West Concord
$158K - $270K Price Range
Kimberley Tufts
EXP Realty
(855) 714-1765
228 Total Sales
1 in West Concord
$395,000 Price
Lisa Lally
REMAX Prime
(844) 992-2813
84 Total Sales
2 in West Concord
$350K - $400K Price Range
Lynda Wilkes
RE/MAX Innovative Properties
(351) 208-2569
71 Total Sales
1 in West Concord
$330,000 Price
Anthony Piacenza
BHHS Verani Bedford
(351) 208-1425
61 Total Sales
2 in West Concord
$235K - $400K Price Range
We collect this data history from publicly available records. To have your information removed, we recommend requesting removal directly through your county’s website.
| Date | Buyer | Sale Price | Title Company |
|---|---|---|---|
| $47,000 | -- |
We collect this data history from publicly available records. To have your information removed, we recommend requesting removal directly through your county’s website.
| Date | Event | Price | List to Sale | Price per Sq Ft |
|---|---|---|---|---|
| 07/30/2025 07/30/25 | Sold | $300,000 | -1.6% | $201 / Sq Ft |
| 07/25/2025 07/25/25 | Pending | -- | -- | -- |
| 06/13/2025 06/13/25 | Price Changed | $305,000 | -1.6% | $204 / Sq Ft |
| 04/23/2025 04/23/25 | For Sale | $309,900 | -- | $208 / Sq Ft |
We collect this data history from publicly available records. To have your information removed, we recommend requesting removal directly through your county’s website.
| Year | Tax Paid | Tax Assessment Tax Assessment Total Assessment is a certain percentage of the fair market value that is determined by local assessors to be the total taxable value of land and additions on the property. | Land | Improvement |
|---|---|---|---|---|
| 2025 | $1,659 | $0 | $0 | $0 |
| 2024 | $1,659 | $59,900 | $0 | $59,900 |
| 2023 | $1,609 | $59,900 | $0 | $59,900 |
| 2022 | $1,551 | $59,900 | $0 | $59,900 |
| 2021 | $1,505 | $59,900 | $0 | $59,900 |
| 2020 | $1,515 | $56,600 | $0 | $56,600 |
| 2019 | $1,164 | $41,900 | $0 | $41,900 |
| 2018 | $1,074 | $38,100 | $0 | $38,100 |
| 2017 | $918 | $32,500 | $0 | $32,500 |
| 2016 | $908 | $32,800 | $0 | $32,800 |
| 2015 | $694 | $26,300 | $0 | $26,300 |
| 2014 | $704 | $26,300 | $0 | $26,300 |
| 2013 | -- | $26,300 | $0 | $26,300 |
| 2012 | -- | $36,700 | $0 | $36,700 |
Seller's Agent in 2025
Andrew Hillman
Hillman Real Estate
(617) 275-8100
5 in this area
96 Total Sales
Buyer's Agent in 2025
Kami Zink
RE/MAX
(603) 547-5059
2 in this area
109 Total Sales
Source: PrimeMLS
MLS Number: 5037630
Disclaimer: Certain information contained herein is derived from information provided by parties other than Homes.com. All information provided is deemed reliable, but is not guaranteed to be accurate and should be independently verified.
Copyright 2026 PrimeMLS, Inc. All rights reserved. This information is deemed reliable, but not guaranteed. The data relating to real estate displayed on this display comes in part from the IDX Program of PrimeMLS. The information being provided is for consumers’ personal, non-commercial use and may not be used for any purpose other than to identify prospective properties consumers may be interested in purchasing.
Ask me questions while you tour the home.