
Lee Ann Parks
EXP Realty
(603) 605-1749
174 Total Sales
1 in West Concord
$365,000 Price
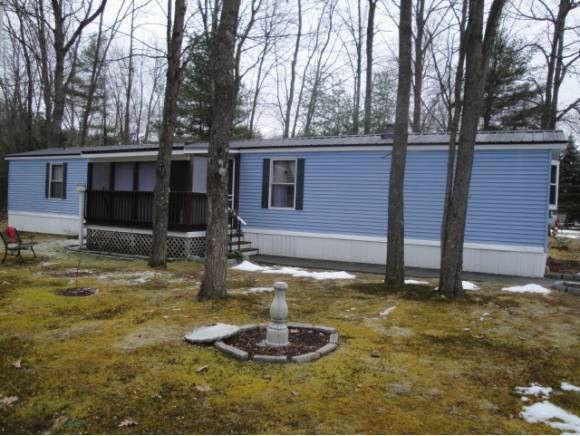

Tastefully decorated and well maintained 2 bedroom, 2 bath property located in desirable Foxcroft Estates.Cathedral ceilings give this updated home a light and airy feeling.There is also a wonderful screen porch overlooking a nicely landscaped yard with many beautiful perennials.
Last Agent to Sell the Property
April Dunn & Associates LLC Brokerage Phone: 603-344-6450 License #057765 Listed on: 01/02/2013
We collect this data history from publicly available records. To have your information removed, we recommend requesting removal directly through your county’s website.
Lee Ann Parks
EXP Realty
(603) 605-1749
174 Total Sales
1 in West Concord
$365,000 Price
Steve Cotran
RE/MAX Area Real Estate Network LTD
(844) 423-3044
99 Total Sales
1 in West Concord
$200,000 Price
Jeffrey Rapson
BHHS Verani Bedford
(603) 697-7147
53 Total Sales
3 in West Concord
$249K - $400K Price Range
Theresa Grella
EXP Realty
(603) 685-3499
87 Total Sales
1 in West Concord
$410,000 Price
Michele West
REMAX Prime
(888) 292-3237
73 Total Sales
1 in West Concord
$275,000 Price
Lyn Ward
EXIT Reward Realty
(844) 810-6178
64 Total Sales
3 in West Concord
$90K - $735K Price Range
We collect this data history from publicly available records. To have your information removed, we recommend requesting removal directly through your county’s website.
| Date | Buyer | Sale Price | Title Company |
|---|---|---|---|
| $28,400 | -- | ||
| Bothwick Norma | $44,000 | -- |
We collect this data history from publicly available records. To have your information removed, we recommend requesting removal directly through your county’s website.
| Date | Event | Price | List to Sale | Price per Sq Ft |
|---|---|---|---|---|
| 05/30/2013 05/30/13 | Sold | $28,400 | -28.8% | $31 / Sq Ft |
| 03/26/2013 03/26/13 | Pending | -- | -- | -- |
| 01/02/2013 01/02/13 | For Sale | $39,900 | -- | $43 / Sq Ft |
We collect this data history from publicly available records. To have your information removed, we recommend requesting removal directly through your county’s website.
| Year | Tax Paid | Tax Assessment Tax Assessment Total Assessment is a certain percentage of the fair market value that is determined by local assessors to be the total taxable value of land and additions on the property. | Land | Improvement |
|---|---|---|---|---|
| 2025 | $4,250 | $146,000 | $0 | $146,000 |
| 2024 | $1,218 | $44,000 | $0 | $44,000 |
| 2023 | $1,652 | $61,500 | $0 | $61,500 |
| 2022 | $1,592 | $61,500 | $0 | $61,500 |
| 2021 | $1,545 | $61,500 | $0 | $61,500 |
| 2020 | $1,448 | $54,100 | $0 | $54,100 |
| 2019 | $1,122 | $40,400 | $0 | $40,400 |
| 2018 | $1,037 | $36,800 | $0 | $36,800 |
| 2017 | $856 | $30,300 | $0 | $30,300 |
| 2016 | $847 | $30,600 | $0 | $30,600 |
| 2015 | $681 | $25,700 | $0 | $25,700 |
| 2014 | $689 | $25,700 | $0 | $25,700 |
| 2013 | -- | $25,700 | $0 | $25,700 |
| 2012 | -- | $34,900 | $0 | $34,900 |
CD
Seller's Agent in 2013
Charlene Dyment
April Dunn & Associates LLC
(603) 344-6450
3 in this area
39 Total Sales
Buyer's Agent in 2013
Brenda Perkins
EXP Realty
(603) 344-2161
1 in this area
43 Total Sales
Source: PrimeMLS
MLS Number: 4208633
Disclaimer: Certain information contained herein is derived from information provided by parties other than Homes.com. All information provided is deemed reliable, but is not guaranteed to be accurate and should be independently verified.
Copyright 2026 PrimeMLS, Inc. All rights reserved. This information is deemed reliable, but not guaranteed. The data relating to real estate displayed on this display comes in part from the IDX Program of PrimeMLS. The information being provided is for consumers’ personal, non-commercial use and may not be used for any purpose other than to identify prospective properties consumers may be interested in purchasing.
Ask me questions while you tour the home.