
Majlinda Shishko
RE/MAX Synergy
(603) 505-8812
42 Total Sales
3 in West Concord
$180K - $245K Price Range
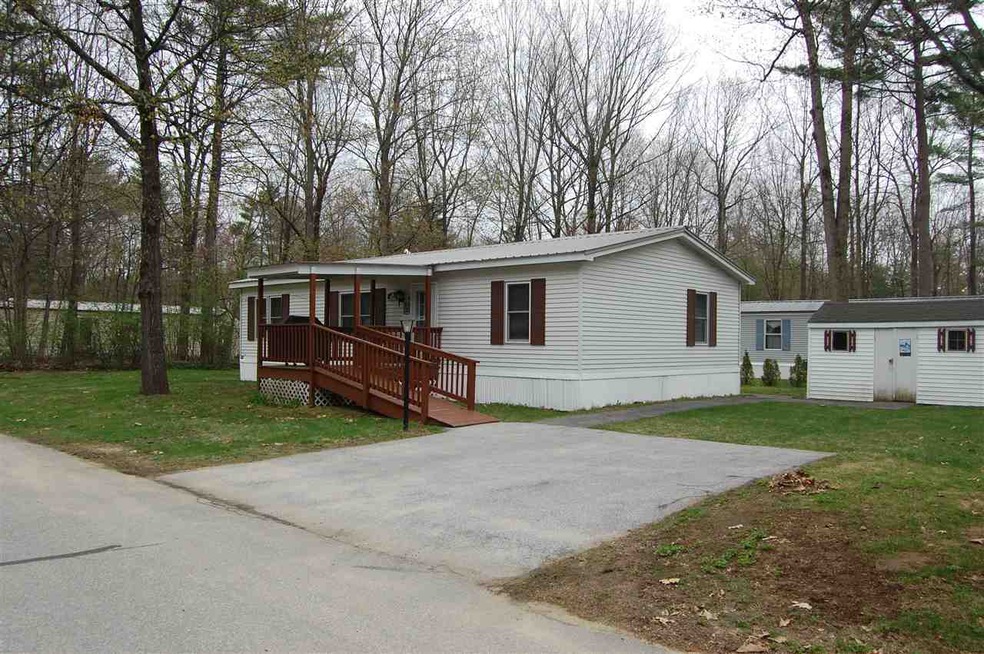
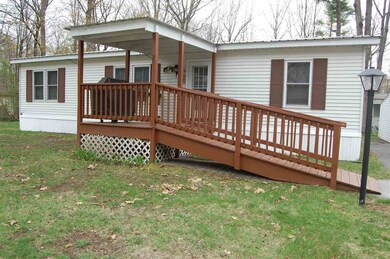
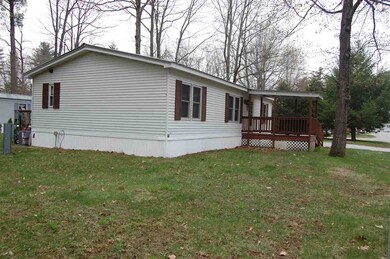

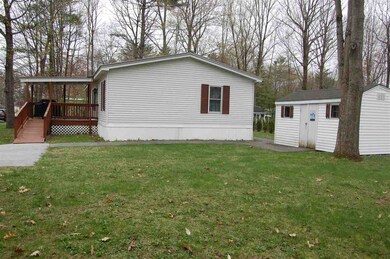
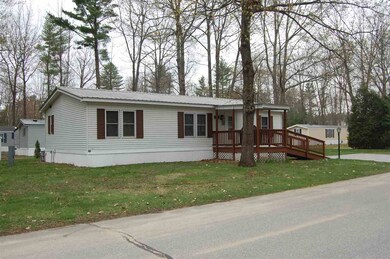
This meticulous and beautifully kept 3 bedroom, 2 bath home, offers an open concept layout, with a cathedral ceiling making this home feel bright and spacious.. The living room, hallway, and 1 guest bedroom have wood laminate flooring which are in pristine condition. This eat -in kitchen offers an abundance of cabinet & counter space for all your cooking needs . Just off kitchen is a laundry room w/ storage space. All bedrooms have double closets, and a Master Suite that could accommodate a king sized bed . This home has had many recent improvements including.. NEW windows, NEW hot water heater, NEWELY renovated bathrooms , NEW Central A/C !!!!! In addition to all of this, there is a separate laundry room w storage space that leads out to deck overlooking a lovely tree lined corner lot w/ plenty of yard space and a handy shed for all your garden tools . Come see for yourself. !! This Park is a 55+ community & Park approval is required
Last Agent to Sell the Property
Cleo Malcolm
RE/MAX Connection License #010334 Listed on: 05/01/2017
Last Buyer's Agent
Cleo Malcolm
RE/MAX Connection License #010334 Listed on: 05/01/2017
We collect this data history from publicly available records. To have your information removed, we recommend requesting removal directly through your county’s website.
Majlinda Shishko
RE/MAX Synergy
(603) 505-8812
42 Total Sales
3 in West Concord
$180K - $245K Price Range
Jonathan Farwell
Keller Williams Realty-Metropolitan
(207) 690-5247
59 Total Sales
4 in West Concord
$161K - $425K Price Range
Doreen Berendes
Coldwell Banker Realty Bedford NH
(833) 690-6203
28 Total Sales
1 in West Concord
$120,000 Price
Katie Oddy
REAL Broker NH, LLC
(877) 816-3238
89 Total Sales
4 in West Concord
$225K - $460K Price Range
Johnna Brown
RE/MAX Realty One
(877) 793-9862
156 Total Sales
2 in West Concord
$160K - $485K Price Range
Camille Craffey
Keller Williams Realty-Metropolitan
(603) 803-4945
56 Total Sales
1 in West Concord
$375,000 Price
We collect this data history from publicly available records. To have your information removed, we recommend requesting removal directly through your county’s website.
| Date | Buyer | Sale Price | Title Company |
|---|---|---|---|
| $72,066 | -- | ||
| Clifford S Matott Ret | $75,500 | -- | |
| Connorret Eloise F | $42,500 | -- |
We collect this data history from publicly available records. To have your information removed, we recommend requesting removal directly through your county’s website.
| Date | Event | Price | List to Sale | Price per Sq Ft |
|---|---|---|---|---|
| 07/03/2017 07/03/17 | Sold | $68,500 | -4.7% | $65 / Sq Ft |
| 05/13/2017 05/13/17 | Pending | -- | -- | -- |
| 05/01/2017 05/01/17 | For Sale | $71,900 | -- | $68 / Sq Ft |
We collect this data history from publicly available records. To have your information removed, we recommend requesting removal directly through your county’s website.
| Year | Tax Paid | Tax Assessment Tax Assessment Total Assessment is a certain percentage of the fair market value that is determined by local assessors to be the total taxable value of land and additions on the property. | Land | Improvement |
|---|---|---|---|---|
| 2025 | $2,041 | $70,100 | $0 | $70,100 |
| 2024 | $1,941 | $70,100 | $0 | $70,100 |
| 2023 | $1,883 | $70,100 | $0 | $70,100 |
| 2022 | $1,815 | $70,100 | $0 | $70,100 |
| 2021 | $1,761 | $70,100 | $0 | $70,100 |
| 2020 | $1,948 | $72,800 | $0 | $72,800 |
| 2019 | $1,703 | $61,300 | $0 | $61,300 |
| 2018 | $1,638 | $58,100 | $0 | $58,100 |
| 2017 | $1,308 | $46,300 | $0 | $46,300 |
| 2016 | $1,317 | $47,600 | $0 | $47,600 |
| 2015 | $1,124 | $37,500 | $0 | $37,500 |
| 2014 | $1,005 | $37,500 | $0 | $37,500 |
| 2013 | -- | $37,500 | $0 | $37,500 |
| 2012 | -- | $52,400 | $0 | $52,400 |
CM
Seller's Agent in 2017
Cleo Malcolm
RE/MAX
Source: PrimeMLS
MLS Number: 4630522
Disclaimer: Certain information contained herein is derived from information provided by parties other than Homes.com. All information provided is deemed reliable, but is not guaranteed to be accurate and should be independently verified.
Copyright 2026 PrimeMLS, Inc. All rights reserved. This information is deemed reliable, but not guaranteed. The data relating to real estate displayed on this display comes in part from the IDX Program of PrimeMLS. The information being provided is for consumers’ personal, non-commercial use and may not be used for any purpose other than to identify prospective properties consumers may be interested in purchasing.
Ask me questions while you tour the home.