
Phil Bates
(603) 691-2338
48 Total Sales
1 in West Concord
$510,000 Price
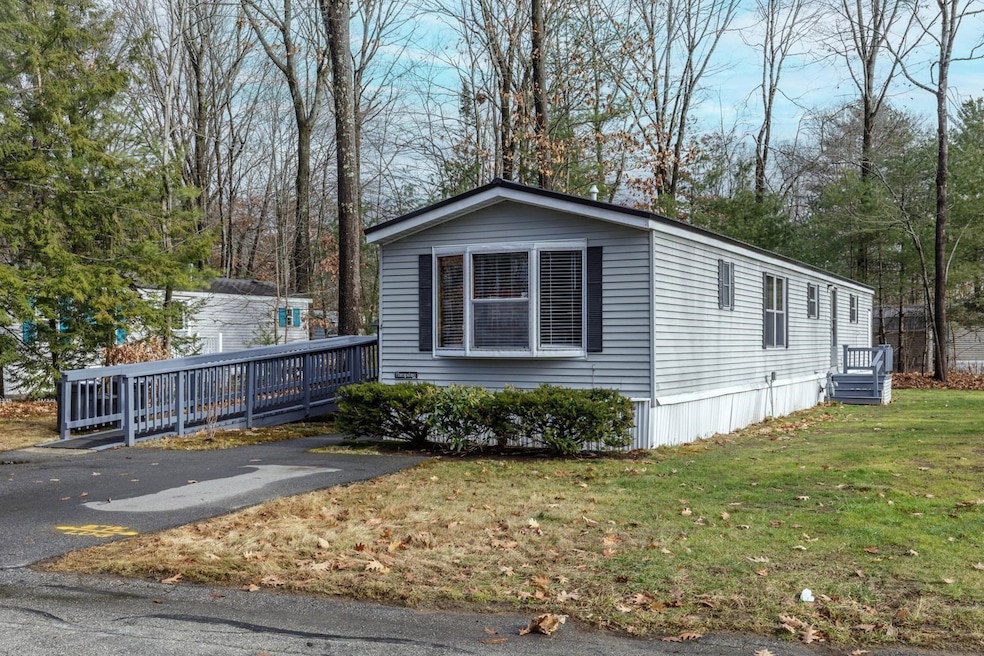


Step into this beautifully updated mobile home featuring 2 spacious bedrooms and 2 baths, including a private en-suite in the primary bedroom. The home boasts all-new plank flooring throughout, even in the closets, offering a seamless and modern look. The updated kitchen is a chef's delight, complete with center island perfect for meal prep and entertaining. Enjoy the peace of mind provided by the new metal roof and a newer forced air gas furnace, ensuring comfort. Located in a sought after 55+ park, this home offers convenience at your doorstep- just minutes from shopping, restaurants, and easy access to the interstate. Don't miss the opportunity to live in a well maintained, move-in ready home in a prime location.
Last Agent to Sell the Property
April Dunn & Associates LLC License #057765 Listed on: 11/25/2024
We collect this data history from publicly available records. To have your information removed, we recommend requesting removal directly through your county’s website.
Phil Bates
(603) 691-2338
48 Total Sales
1 in West Concord
$510,000 Price
Crystal Bullerwell
KW Coastal and Lakes & Mountains Realty/Meredith
(844) 955-1511
78 Total Sales
1 in West Concord
$209,750 Price
Debra Walker
EXP Realty
(866) 461-3843
38 Total Sales
1 in West Concord
$349,000 Price
Alison Scott
603 Birch Realty, LLC
(667) 225-3630
64 Total Sales
1 in West Concord
$215,000 Price
Teal Murphy
Mountain Side Properties, LLC
(351) 208-2850
80 Total Sales
3 in West Concord
$207K - $235K Price Range
Melissa Perrault
Keller Williams Realty Metro-Concord
(603) 420-2039
81 Total Sales
1 in West Concord
$254,900 Price
We collect this data history from publicly available records. To have your information removed, we recommend requesting removal directly through your county’s website.
| Date | Buyer | Sale Price | Title Company |
|---|---|---|---|
| $45,000 | -- |
We collect this data history from publicly available records. To have your information removed, we recommend requesting removal directly through your county’s website.
| Date | Status | Borrower | Loan Amount |
|---|---|---|---|
| Open | $80,000 |
We collect this data history from publicly available records. To have your information removed, we recommend requesting removal directly through your county’s website.
| Date | Event | Price | List to Sale | Price per Sq Ft |
|---|---|---|---|---|
| 01/15/2025 01/15/25 | Sold | $145,000 | 0.0% | $157 / Sq Ft |
| 12/10/2024 12/10/24 | Pending | -- | -- | -- |
| 11/25/2024 11/25/24 | For Sale | $145,000 | -- | $157 / Sq Ft |
We collect this data history from publicly available records. To have your information removed, we recommend requesting removal directly through your county’s website.
| Year | Tax Paid | Tax Assessment Tax Assessment Total Assessment is a certain percentage of the fair market value that is determined by local assessors to be the total taxable value of land and additions on the property. | Land | Improvement |
|---|---|---|---|---|
| 2025 | $1,814 | $62,300 | $0 | $62,300 |
| 2024 | $1,711 | $61,800 | $0 | $61,800 |
| 2023 | $1,660 | $61,800 | $0 | $61,800 |
| 2022 | $1,600 | $61,800 | $0 | $61,800 |
| 2021 | $1,552 | $61,800 | $0 | $61,800 |
| 2020 | $1,560 | $58,300 | $0 | $58,300 |
| 2019 | $1,200 | $43,200 | $0 | $43,200 |
| 2018 | $1,105 | $39,200 | $0 | $39,200 |
| 2017 | $943 | $33,400 | $0 | $33,400 |
| 2016 | $932 | $33,700 | $0 | $33,700 |
| 2015 | $738 | $27,000 | $0 | $27,000 |
| 2014 | $724 | $27,000 | $0 | $27,000 |
| 2013 | $691 | $27,000 | $0 | $27,000 |
| 2012 | $921 | $37,800 | $0 | $37,800 |
CD
Seller's Agent in 2025
Charlene Dyment
April Dunn & Associates LLC
(603) 344-6450
3 in this area
39 Total Sales
Buyer's Agent in 2025
Kimberly Freeman
Coldwell Banker Realty Gilford NH
(603) 387-7363
3 in this area
80 Total Sales
Source: PrimeMLS
MLS Number: 5023132
Disclaimer: Certain information contained herein is derived from information provided by parties other than Homes.com. All information provided is deemed reliable, but is not guaranteed to be accurate and should be independently verified.
Copyright 2026 PrimeMLS, Inc. All rights reserved. This information is deemed reliable, but not guaranteed. The data relating to real estate displayed on this display comes in part from the IDX Program of PrimeMLS. The information being provided is for consumers’ personal, non-commercial use and may not be used for any purpose other than to identify prospective properties consumers may be interested in purchasing.
Ask me questions while you tour the home.