
Stephen Powell
Epique Realty
(760) 280-6158
83 Total Sales
1 in Turtle Rock
$1,250,000 Price
Estimated Value: $1,818,892
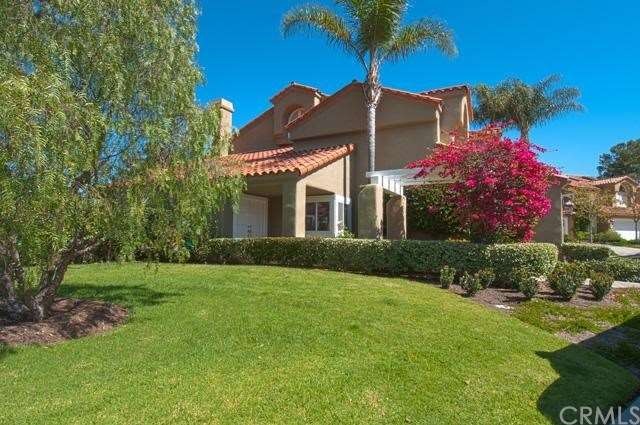
This home offers a highly functional and desirable floor-plan with dual master suites, plus an additional downstairs bedroom and bath. You will always feel secure in the resort-style gated community featuring lushly landscaped grounds, pool, and spa. The spacious home sits in an ideal position in the neighborhood adjacent to a large open space lawn, and features an oversized rear patio and charming garden. The vaulted ceilings of the entry, living room, and dining room create excellent volume and an open feel. This detail is echoed upstairs in the dual master suites. The cozy family room is just off the kitchen and opens to the rear patio and garden. Renowned for its excellent schools, convenient freeway access, and nearby hiking, biking, and golf - Turtle Rock is an amazing place to call home.
Last Agent to Sell the Property
eXp Realty of California License #01409210 Listed on: 04/10/2014
We collect this data history from publicly available records. To have your information removed, we recommend requesting removal directly through your county’s website.
Stephen Powell
Epique Realty
(760) 280-6158
83 Total Sales
1 in Turtle Rock
$1,250,000 Price
Paul Daftarian
Luxe Real Estate
(657) 385-8384
245 Total Sales
3 in Turtle Rock
$2.6M - $5.6M Price Range
Polly Watts
Shelter Club Realty
(844) 310-9835
25 Total Sales
1 in Turtle Rock
$1,598,800 Price
Behn Borhani
Keller Williams Realty Irvine
(949) 570-5251
44 Total Sales
2 in Turtle Rock
$1.7M - $1.8M Price Range
Natalie Kouzouyan
The Agency
(424) 284-7631
12 Total Sales
1 in Turtle Rock
$1,815,000 Price
Edison Cook
Compass
(949) 239-0799
95 Total Sales
1 in Turtle Rock
$2,195,000 Price
We collect this data history from publicly available records. To have your information removed, we recommend requesting removal directly through your county’s website.
| Date | Buyer | Sale Price | Title Company |
|---|---|---|---|
| $875,000 | Ticor Title Insurance |
We collect this data history from publicly available records. To have your information removed, we recommend requesting removal directly through your county’s website.
| Date | Status | Borrower | Loan Amount |
|---|---|---|---|
| Open | $500,000 | ||
| Closed | $524,266 | ||
| Closed | $530,000 |
We collect this data history from publicly available records. To have your information removed, we recommend requesting removal directly through your county’s website.
| Date | Event | Price | List to Sale | Price per Sq Ft |
|---|---|---|---|---|
| 06/03/2014 06/03/14 | Sold | $875,000 | -5.2% | $416 / Sq Ft |
| 05/01/2014 05/01/14 | Pending | -- | -- | -- |
| 04/10/2014 04/10/14 | For Sale | $923,000 | -- | $439 / Sq Ft |
We collect this data history from publicly available records. To have your information removed, we recommend requesting removal directly through your county’s website.
| Year | Tax Paid | Tax Assessment Tax Assessment Total Assessment is a certain percentage of the fair market value that is determined by local assessors to be the total taxable value of land and additions on the property. | Land | Improvement |
|---|---|---|---|---|
| 2026 | $11,459 | $1,094,076 | $853,124 | $240,952 |
| 2025 | $11,221 | $1,072,624 | $836,396 | $236,228 |
| 2024 | $11,221 | $1,051,593 | $819,996 | $231,597 |
| 2023 | $10,931 | $1,030,974 | $803,918 | $227,056 |
| 2022 | $10,798 | $1,010,759 | $788,155 | $222,604 |
| 2021 | $10,555 | $990,941 | $772,701 | $218,240 |
| 2020 | $10,495 | $980,781 | $764,778 | $216,003 |
| 2019 | $10,263 | $961,550 | $749,782 | $211,768 |
| 2018 | $10,085 | $942,697 | $735,081 | $207,616 |
| 2017 | $9,878 | $924,213 | $720,667 | $203,546 |
| 2016 | $9,442 | $906,092 | $706,537 | $199,555 |
| 2015 | $9,301 | $892,482 | $695,924 | $196,558 |
| 2014 | $3,697 | $356,492 | $143,809 | $212,683 |
Seller's Agent in 2014
Jon Pugh
eXp Realty of California
(949) 423-6911
14 Total Sales
Buyer's Agent in 2014
Sawsan Saba
Coldwell Banker Realty
(949) 500-9979
3 in this area
35 Total Sales
Source: California Regional Multiple Listing Service (CRMLS)
MLS Number: NP14073600
APN: 935-660-30
Disclaimer: Certain information contained herein is derived from information provided by parties other than Homes.com. All information provided is deemed reliable, but is not guaranteed to be accurate and should be independently verified.
The multiple listing data appearing on this website, or contained in reports produced therefrom, is owned and copyrighted by California Regional Multiple Listing Service, Inc. ("CRMLS") and is protected by all applicable copyright laws. Information provided is for viewer's personal, non-commercial use and may not be used for any purpose other than to identify prospective properties the viewer may be interested in purchasing. All listing data, including but not limited to square footage and lot size is believed to be accurate, but the listing Agent, listing Broker and CRMLS and its affiliates do not warrant or guarantee such accuracy. The viewer should independently verify the listed data prior to making any decisions based on such information by personal inspection and/or contacting a real estate professional.
Based on information from California Regional Multiple Listing Service, Inc. and /or other sources. All data, including all measurements and calculations of area, is obtained from various sources and has not been, and will not be, verified by broker or MLS. All information should be independently reviewed and verified for accuracy. Properties may or may not be listed by the office/agent presenting the information
Ask me questions while you tour the home.