NOT LISTED FOR SALE

1 N Pierce Ln Loudon, NH 03307

Loudon Area
2 Beds
1 Bath
672 Sq Ft
2016 Built

Sale Details

Date Sold: October 7, 2022

Last sale price $125,000 $186 Per Sq Ft

2 Days on Market

Highlights

  • Deck
  • Double Pane Windows
  • Air Conditioning
  • Corner Lot
  • Bathtub
  • No Interior Steps

About This Home

As of October 2022

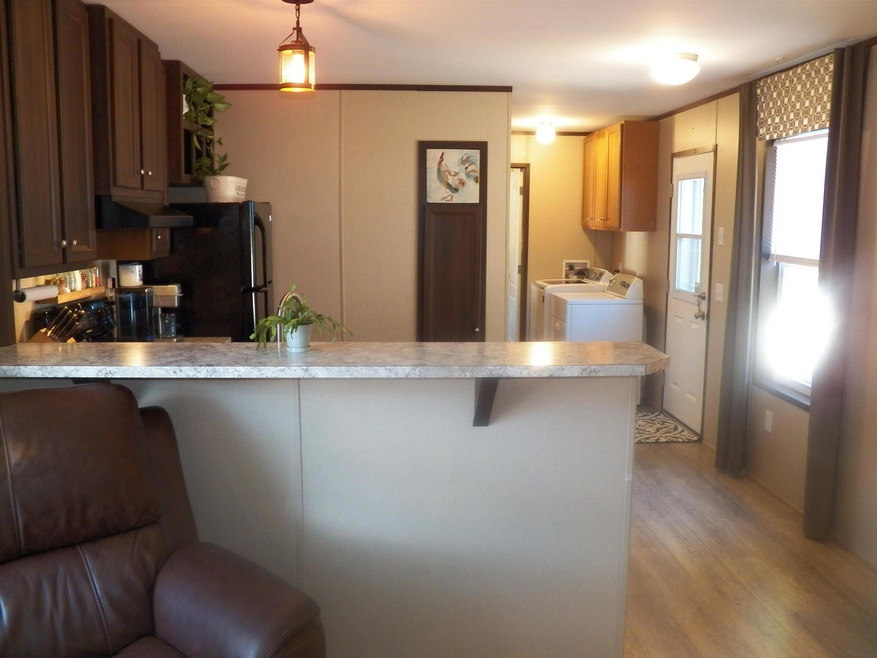
Cozy, clean and economical living sums it up.

Last Agent to Sell the Property

Don Goudreau

EXP Realty License #056852 Listed on: 08/31/2022

EXP Realty

Last Buyer's Agent

Shawn Viviers

License #002226

Property Details

Home Type

  • Mobile/Manufactured

Est. Annual Taxes

  • $972

Year Built

  • Built in 2016

HOA Fees

  • $450 Monthly HOA Fees

Home Design

  • Pillar, Post or Pier Foundation
  • Wood Frame Construction
  • Architectural Shingle Roof
  • Vinyl Siding

Interior Spaces

  • 672 Sq Ft Home
  • 1-Story Property
  • Ceiling Fan
  • Double Pane Windows
  • Combination Dining and Living Room
  • Vinyl Flooring
  • Crawl Space
  • Fire and Smoke Detector
  • Electric Range
  • Laundry on main level

Bedrooms and Bathrooms

  • 2 Bedrooms
  • 1 Full Bathroom
  • Bathtub

Parking

  • 2 Car Parking Spaces
  • Paved Parking

Accessible Home Design

  • Kitchen has a 60 inch turning radius
  • No Interior Steps
  • Hard or Low Nap Flooring

Outdoor Features

  • Deck
  • Shed

Lot Details

  • Landscaped
  • Corner Lot
  • Level Lot

Schools

  • Loudon Elementary School
  • Merrimack Valley Middle School
  • Merrimack Valley High School

Mobile Home

  • Mobile Home Make is Clayton
  • Serial Number Lew113008PAAB
  • Single Wide

Utilities

  • Air Conditioning
  • Heating System Uses Gas
  • Heating System Uses Natural Gas
  • 100 Amp Service
  • Gas Available
  • Electric Water Heater
  • Septic Tank
  • Community Sewer or Septic
  • High Speed Internet
  • Phone Available
  • Cable TV Available

Listing and Financial Details

  • Tax Block 002

Community Details

Overview

  • Association fees include plowing, recreation, sewer, water, park fees
  • Master Insurance
  • Board Of Directors Association, Phone Number (603) 573-5846
  • Aspen
  • Lazy Pines CoOp

Recreation

  • Snow Removal

Pet Policy

  • Dogs and Cats Allowed

Property Details

Home Type

Mobile/Manufactured

Est. Annual Taxes

$972

Year Built

Built in 2016

HOA Fees

$450 per month

Listing Details

  • Status Detail: Closed
  • Style: Single Wide
  • Directions: Take Rte 106 To No Village Rd to Lacy Pines CoOp.
  • Footprint: 14X48
  • Suitable Use: Residential
  • Construction: Existing
  • Total Stories: 1
  • Price Per Sq Ft: 186.01
  • Property Class: Residential
  • Property Type: Mobile Home
  • Year Built: 2016
  • List Agent: 6453
  • Special Features: None
  • Property Sub Type: MobileManufactured
  • Stories: 1

Interior Features

  • Appliances: Range - Electric, Refrigerator
  • Equipment: Smoke Detectr-HrdWrdw/Bat
  • Features Accessibility: 1st Floor Bedroom, 1st Floor Hrd Surfce Flr, Bathroom w/Tub, Hard Surface Flooring, Kitchen w/5 Ft. Diameter, No Stairs, One-Level Home, Paved Parking
  • Features Interior: Ceiling Fan, Dining Area, Living/Dining, Laundry - 1st Floor
  • Total Bedrooms: 2
  • Flooring: Vinyl
  • Total Bathrooms: 1
  • Full Bathrooms: 1
  • Basement Description: Crawl Space
  • Level 1: Level 1: Bedroom, Level 1: Bath - Full, Level 1: Kitchen/Dining, Level 1: Living Room, Level 1: Utility Room
  • Room 1: Kitchen/Dining, 10'4"X12'4", On Level: 1
  • Room 2: Living Room, 11'4"X12'4", On Level: 1
  • Room 3: Bedroom, 9'1X10'1", On Level: 1
  • Room 4: Bedroom, 8'1"X12'1", On Level: 1
  • Room 5: 1, 4'X7'
  • Room 6: Utility Room, 5'X6', On Level: 1
  • Sq Ft - Apx Finished AG: 672
  • Sq Ft - Apx Total: 672
  • Sq Ft - Apx Total Finished: 672

Exterior Features

  • Construction: Wood Frame
  • Driveway: Paved
  • Exterior: Vinyl Siding
  • Foundation: Post/Piers
  • Road Frontage: Yes
  • Roads: Paved, Private, Shared, Privately Maintained
  • Roof: Shingle - Architectural
  • Easements: Unknown
  • Features Exterior: Deck, Shed, Windows - Double Pane

Garage/Parking

  • Parking: Parking Spaces 2, Paved

Utilities

  • Cable Company: Comcast
  • Electric: 100 Amp, Circuit Breaker(s)
  • Fuel Company: Liberty Utilities
  • Sewer: Community, Septic
  • Water: Community, Included
  • Water Heater: Electric, Tank
  • Heating Fuel: Gas - Natural
  • Heating: Gas Heater - Vented, Hot Air
  • Cooling: Central AC
  • Electric Company: Eversource
  • Utilities: Cable - At Site, Gas - On-Site, High Speed Intrnt -Atsite, Telephone Available

Condo/Co-op/Association

  • Restrictions: Pets - Allowed, Pets - Cats Allowed, Pets - Dogs Allowed
  • HOA Fee Frequency: Monthly
  • Fee: 450
  • Mgmt Co Phone: 603-573-5846
  • Fee Includes: Plowing, Recreation, Sewer, Water, Park Fees
  • Management Company: Board of Directors
  • Association Amenities: Master Insurance, Snow Removal

Schools

  • Elementary School: Loudon Elementary
  • High School: Merrimack Valley High School

Lot Info

  • Map: 068
  • Lot: 000
  • Common Land Acres: 5
  • Lot Description: Corner, Landscaped, Level, Subdivision
  • Surveyed: Unknown
  • Zoning: Rural Improved
  • Deed Book: 3530
  • Deed Page: 2585-2586

Rental Info

  • Rental Amount: 450
  • Rented: Yes

Tax Info

  • Tax Gross Amount: 972
  • Tax Year: 2021

MLS Schools

  • School District: Merrimack Valley SAU #46
  • School Middle Jr: Merrimack Valley Middle School

Ownership History

We collect this data history from publicly available records. To have your information removed, we recommend requesting removal directly through your county’s website.

Date Name Owned For Owner Type

Purchase Details

Closed on
Aug 20, 2014
Sold by
Bought by
Source: Public Records
Create a Home Valuation Report for This Property
The Home Valuation Report is an in-depth analysis detailing your home's value as well as a comparison with similar homes in the area

Home Values in the Area

Source: Public Records

Average Home Value in this Area


Source: Public Records

Purchase History

We collect this data history from publicly available records. To have your information removed, we recommend requesting removal directly through your county’s website.

Date Buyer Sale Price Title Company
-- --
Source: Public Records

Mortgage History

We collect this data history from publicly available records. To have your information removed, we recommend requesting removal directly through your county’s website.

Date Status Borrower Loan Amount
Previous Owner $100,000
Source: Public Records

Property History

We collect this data history from publicly available records. To have your information removed, we recommend requesting removal directly through your county’s website.

Date Event Price List to Sale Price per Sq Ft Prior Sale
10/07/2022 10/07/22 Sold $125,000 0.0% $186 / Sq Ft
09/02/2022 09/02/22 Pending -- -- --
08/31/2022 08/31/22 For Sale $125,000 +145.6% $186 / Sq Ft
07/25/2012 07/25/12 Sold $50,900 -7.3% $28 / Sq Ft View Prior Sale
06/15/2012 06/15/12 Pending -- -- --
05/20/2012 05/20/12 For Sale $54,900 -- $30 / Sq Ft
Source: PrimeMLS

Tax History

We collect this data history from publicly available records. To have your information removed, we recommend requesting removal directly through your county’s website.

Year Tax Paid Tax Assessment Tax Assessment Total Assessment is a certain percentage of the fair market value that is determined by local assessors to be the total taxable value of land and additions on the property. Land Improvement
2025 $2,432 $106,900 $0 $106,900
2024 $2,485 $106,900 $0 $106,900
2023 $2,228 $106,900 $0 $106,900
2022 $1,983 $106,900 $0 $106,900
2021 $2,052 $106,900 $0 $106,900
2020 $1,278 $55,600 $0 $55,600
2019 $35 $55,600 $0 $55,600
2018 $1,227 $55,600 $0 $55,600
2017 $1,238 $55,600 $0 $55,600
2016 $50,653 $55,600 $0 $55,600
2015 $1,279 $61,900 $0 $61,900
2014 $1,288 $61,900 $0 $61,900
2013 $1,282 $61,900 $0 $61,900
Source: Public Records

Agents Affiliated with this Home

  • Section Image
  • Section Image
  • Section Image
  • Section Image
See All Agents

Map

Source: PrimeMLS

MLS Number: 4927820

PrimeMLS

APN: LOUD M:00068 B:000004 L:000000

Your Personal Tour Guide

Ask me questions while you tour the home.