
Jay Chrystal
Monument Realty
(877) 840-7009
13 Total Sales
1 in Loudon
$535,000 Price
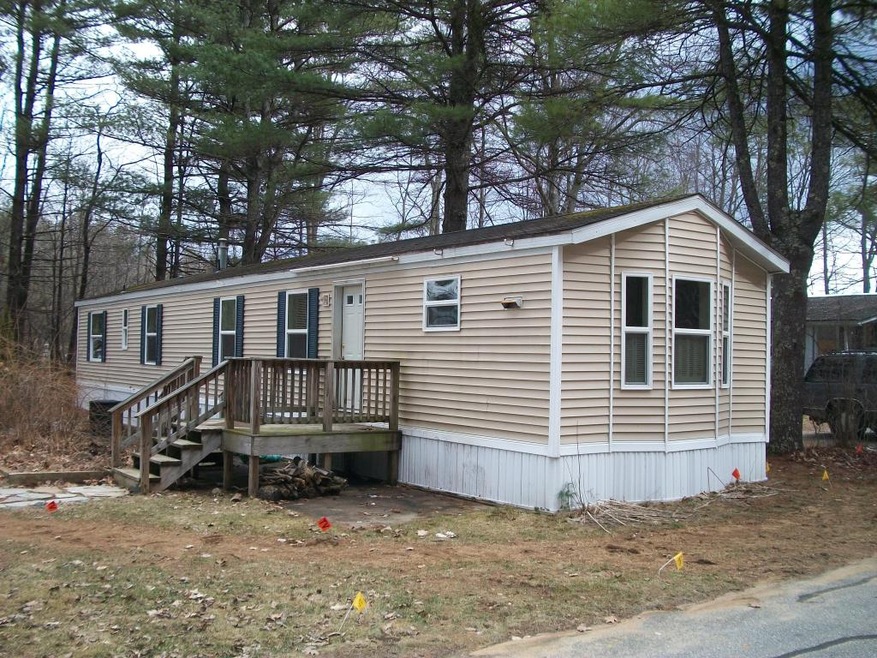
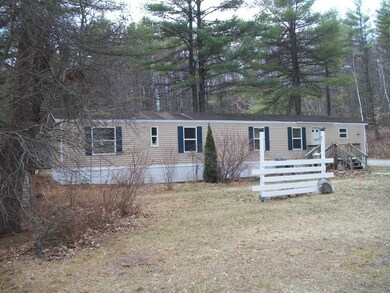
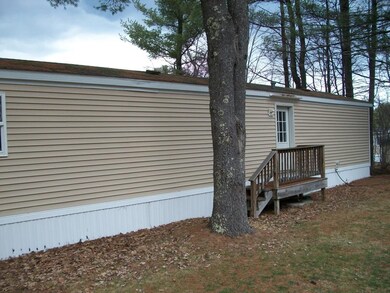

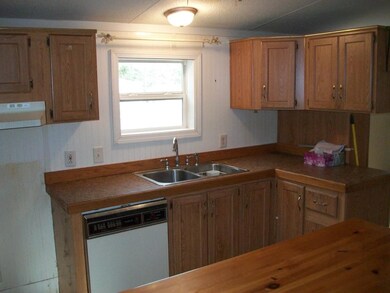
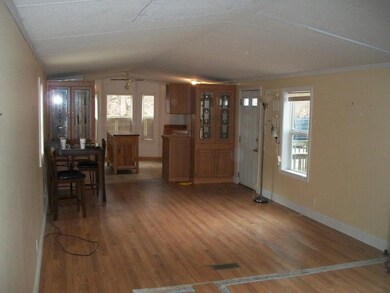
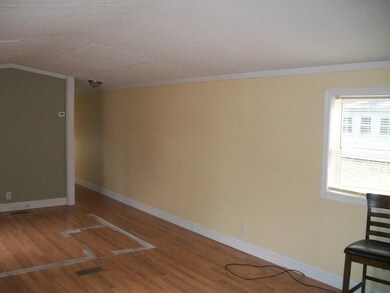
Very lite and EZ comedic fixer upper. Most work you'd likely do anyway. With fresh paint throughout and new carpeting in the main living area, some minor lite carpentry and new some appliances and you've got an excellent starter home or retirement home. Very quiet Co-op park in a quiet part of Loudon and yet just 8 miles to Speedway, 15 miles to the Lakes and 10 miles to downtown Concord with all kinds of shopping in between! Pet Friendly Park. Mobile is broomed out and ready for your touch. Property also has parking for 2 cars and a 8X12 ft. shed. Great potential!
Last Agent to Sell the Property
Homes of New Hampshire Realty LLC License #003575 Listed on: 03/26/2016
Last Buyer's Agent
Bob Tefft
New Day Realty Services, LLC License #007793
We collect this data history from publicly available records. To have your information removed, we recommend requesting removal directly through your county’s website.
Jay Chrystal
Monument Realty
(877) 840-7009
13 Total Sales
1 in Loudon
$535,000 Price
Jason Smart
(603) 665-0766
52 Total Sales
1 in Loudon
$251,000 Price
Karen Rivard
EXP Realty
(833) 853-8974
110 Total Sales
2 in Loudon
$190K - $360K Price Range
Theresa Grella
EXP Realty
(603) 685-3499
87 Total Sales
1 in Loudon
$575,000 Price
Michele West
REMAX Prime
(888) 292-3237
73 Total Sales
1 in Loudon
$525,000 Price
Lyn Ward
EXIT Reward Realty
(844) 810-6178
64 Total Sales
2 in Loudon
$370K - $447K Price Range
We collect this data history from publicly available records. To have your information removed, we recommend requesting removal directly through your county’s website.
| Date | Buyer | Sale Price | Title Company |
|---|---|---|---|
| $25,000 | -- |
We collect this data history from publicly available records. To have your information removed, we recommend requesting removal directly through your county’s website.
| Date | Status | Borrower | Loan Amount |
|---|---|---|---|
| Open | $40,500 |
We collect this data history from publicly available records. To have your information removed, we recommend requesting removal directly through your county’s website.
| Date | Event | Price | List to Sale | Price per Sq Ft |
|---|---|---|---|---|
| 05/06/2016 05/06/16 | Sold | $25,000 | 0.0% | $27 / Sq Ft |
| 04/05/2016 04/05/16 | Pending | -- | -- | -- |
| 03/26/2016 03/26/16 | For Sale | $25,000 | -- | $27 / Sq Ft |
We collect this data history from publicly available records. To have your information removed, we recommend requesting removal directly through your county’s website.
| Year | Tax Paid | Tax Assessment Tax Assessment Total Assessment is a certain percentage of the fair market value that is determined by local assessors to be the total taxable value of land and additions on the property. | Land | Improvement |
|---|---|---|---|---|
| 2025 | $990 | $43,500 | $0 | $43,500 |
| 2024 | $1,011 | $43,500 | $0 | $43,500 |
| 2023 | $907 | $43,500 | $0 | $43,500 |
| 2022 | $807 | $43,500 | $0 | $43,500 |
| 2021 | $835 | $43,500 | $0 | $43,500 |
| 2020 | $577 | $25,100 | $0 | $25,100 |
| 2019 | $577 | $25,100 | $0 | $25,100 |
| 2018 | $36 | $25,100 | $0 | $25,100 |
| 2017 | $559 | $25,100 | $0 | $25,100 |
| 2016 | $0 | $25,100 | $0 | $25,100 |
| 2015 | $810 | $39,200 | $0 | $39,200 |
| 2014 | $816 | $39,200 | $0 | $39,200 |
| 2013 | $812 | $39,200 | $0 | $39,200 |
Seller's Agent in 2016
Cheryl Waitt
Homes of New Hampshire Realty LLC
(603) 235-5521
67 Total Sales
BT
Buyer's Agent in 2016
Bob Tefft
New Day Realty Services, LLC
Source: PrimeMLS
MLS Number: 4478619
APN: LOUD M:00068 B:000010 L:000000
Disclaimer: Certain information contained herein is derived from information provided by parties other than Homes.com. All information provided is deemed reliable, but is not guaranteed to be accurate and should be independently verified.
Copyright 2026 PrimeMLS, Inc. All rights reserved. This information is deemed reliable, but not guaranteed. The data relating to real estate displayed on this display comes in part from the IDX Program of PrimeMLS. The information being provided is for consumers’ personal, non-commercial use and may not be used for any purpose other than to identify prospective properties consumers may be interested in purchasing.
Ask me questions while you tour the home.