
Ruby Wang
Luxe Real Estate
(949) 238-1671
26 Total Sales
12 in Newport Coast
$6.1M - $15.9M Price Range
Estimated Value: $5,412,667
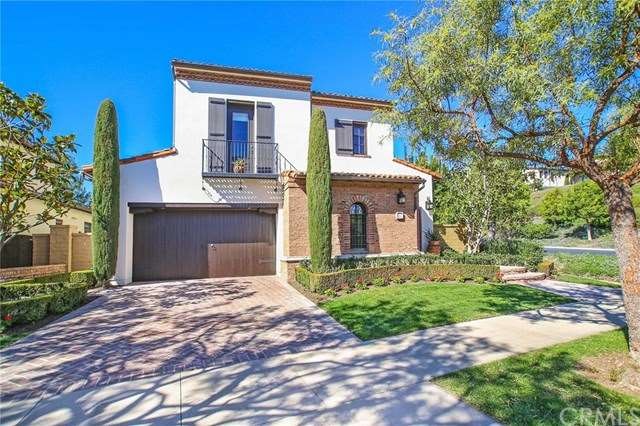
REDUCED TO SELL! Take advantage of a corporate relocation and buy it now, $100K under the 2013 price!! Welcome home to 1 Observatory where this highly upgraded 4 bedroom, 3.5 bath, Cypress residence will offer one of the most sought-after floor plans enhanced by a dramatic remodel by the design firm Chris Woodburn Interiors. Full of natural lighting from its corner lot location, this stunning home boasts a ground floor suite, hand-scraped oil finished Walnut floors throughout, Walker Zanger flooring and finish detail in all bathrooms, as well as entertainment via a surround sound system. The heart of the home features a large chef's kitchen with Caesarstone island and countertops, custom cabinetry, mosaic backsplash, and professional grade appliances. The kitchen flows seamlessly into the family/Great and dining rooms, both offering soothing backyard views of the outdoor fireplace, the oversized spa, and the covered loggia. The outdoor areas, including a private BBQ island and seating area, were professionally landscaped by Patrick's Landscaping. The staircase with custom wrought iron balusters leads you upstairs to an office landing adjacent to the large master suite which showcases vaulted ceilings, custom finishes, and its own private patio. 2 additional secondary bedrooms along with the laundry room are also featured on the 2nd level.
Last Agent to Sell the Property
Coldwell Banker Realty License #01304396 Listed on: 09/16/2016
We collect this data history from publicly available records. To have your information removed, we recommend requesting removal directly through your county’s website.
Ruby Wang
Luxe Real Estate
(949) 238-1671
26 Total Sales
12 in Newport Coast
$6.1M - $15.9M Price Range
Gil Wenck
SolTerra Estates & Lending Inc
(657) 300-5526
33 Total Sales
2 in Newport Coast
$3.5M - $3.7M Price Range
Karla Stagman
Compass
(949) 732-1762
57 Total Sales
1 in Newport Coast
$8,570,000 Price
Silvana Sarkis
American Classic Realty
(657) 220-8075
40 Total Sales
1 in Newport Coast
$1,695,000 Price
Ronnie Hackett
Berkshire Hathaway HomeService
(949) 867-4677
159 Total Sales
1 in Newport Coast
$8,600,000 Price
Negin Rowshankhah
California Dream Group
(949) 877-8428
28 Total Sales
1 in Newport Coast
$1,415,000 Price
We collect this data history from publicly available records. To have your information removed, we recommend requesting removal directly through your county’s website.
| Date | Buyer | Sale Price | Title Company |
|---|---|---|---|
| -- | None Listed On Document | ||
| -- | None Listed On Document | ||
| -- | Stewart Title Of Ca Inc | ||
| $2,385,000 | Stewart Title Of Ca Inc | ||
| $2,549,000 | Ticor Title Tustin Orange Co | ||
| $1,820,000 | First American Title Company | ||
| -- | None Available | ||
| -- | -- | ||
| $1,805,000 | First American Title Co |
We collect this data history from publicly available records. To have your information removed, we recommend requesting removal directly through your county’s website.
| Date | Status | Borrower | Loan Amount |
|---|---|---|---|
| Previous Owner | $1,705,000 | ||
| Previous Owner | $1,669,500 | ||
| Previous Owner | $1,966,500 | ||
| Previous Owner | $2,000,000 | ||
| Previous Owner | $1,242,000 | ||
| Previous Owner | $1,250,000 | ||
| Previous Owner | $1,250,000 | ||
| Previous Owner | $250,000 | ||
| Previous Owner | $1,635,000 | ||
| Previous Owner | $1,440,000 |
We collect this data history from publicly available records. To have your information removed, we recommend requesting removal directly through your county’s website.
| Date | Event | Price | List to Sale | Price per Sq Ft | Prior Sale |
|---|---|---|---|---|---|
| 11/22/2016 11/22/16 | Sold | $2,385,000 | -2.7% | $681 / Sq Ft | |
| 09/16/2016 09/16/16 | For Sale | $2,450,000 | -3.9% | $700 / Sq Ft | |
| 08/29/2013 08/29/13 | Sold | $2,549,000 | -1.9% | $731 / Sq Ft | View Prior Sale |
| 07/27/2013 07/27/13 | Pending | -- | -- | -- | |
| 07/25/2013 07/25/13 | Price Changed | $2,599,000 | -3.0% | $745 / Sq Ft | |
| 06/24/2013 06/24/13 | For Sale | $2,679,000 | -- | $768 / Sq Ft |
We collect this data history from publicly available records. To have your information removed, we recommend requesting removal directly through your county’s website.
| Year | Tax Paid | Tax Assessment Tax Assessment Total Assessment is a certain percentage of the fair market value that is determined by local assessors to be the total taxable value of land and additions on the property. | Land | Improvement |
|---|---|---|---|---|
| 2026 | $33,516 | $2,823,354 | $1,902,469 | $920,885 |
| 2025 | $33,042 | $2,767,995 | $1,865,166 | $902,829 |
| 2024 | $33,042 | $2,713,721 | $1,828,594 | $885,127 |
| 2023 | $32,438 | $2,660,511 | $1,792,739 | $867,772 |
| 2022 | $31,466 | $2,608,345 | $1,757,588 | $850,757 |
| 2021 | $31,001 | $2,557,201 | $1,723,125 | $834,076 |
| 2020 | $31,016 | $2,530,981 | $1,705,457 | $825,524 |
| 2019 | $31,118 | $2,481,354 | $1,672,016 | $809,338 |
| 2018 | $30,620 | $2,432,700 | $1,639,231 | $793,469 |
| 2017 | $31,037 | $2,385,000 | $1,607,089 | $777,911 |
| 2016 | $32,761 | $2,639,577 | $1,867,218 | $772,359 |
| 2015 | $31,776 | $2,599,929 | $1,839,171 | $760,758 |
| 2014 | $31,086 | $2,549,000 | $1,803,144 | $745,856 |
Seller's Agent in 2016
Jason C Bradshaw
Coldwell Banker Realty
(949) 759-5744
13 in this area
55 Total Sales
Buyer's Agent in 2016
Edward Blatchford
Surterre Properties, Inc.
(714) 865-6348
9 Total Sales
Seller's Agent in 2013
Gary Boisen
Compass
(949) 274-2236
33 Total Sales
J
Buyer's Agent in 2013
John Miller
Berkshire Hathaway HomeServices
Source: California Regional Multiple Listing Service (CRMLS)
MLS Number: OC16704507
APN: 478-463-22
Disclaimer: Certain information contained herein is derived from information provided by parties other than Homes.com. All information provided is deemed reliable, but is not guaranteed to be accurate and should be independently verified.
The multiple listing data appearing on this website, or contained in reports produced therefrom, is owned and copyrighted by California Regional Multiple Listing Service, Inc. ("CRMLS") and is protected by all applicable copyright laws. Information provided is for viewer's personal, non-commercial use and may not be used for any purpose other than to identify prospective properties the viewer may be interested in purchasing. All listing data, including but not limited to square footage and lot size is believed to be accurate, but the listing Agent, listing Broker and CRMLS and its affiliates do not warrant or guarantee such accuracy. The viewer should independently verify the listed data prior to making any decisions based on such information by personal inspection and/or contacting a real estate professional.
Based on information from California Regional Multiple Listing Service, Inc. and /or other sources. All data, including all measurements and calculations of area, is obtained from various sources and has not been, and will not be, verified by broker or MLS. All information should be independently reviewed and verified for accuracy. Properties may or may not be listed by the office/agent presenting the information
Ask me questions while you tour the home.