NOT LISTED FOR SALE

Estimated Value: $464,000 - $482,839

4 Beds
4 Baths
3,274 Sq Ft
$144/Sq Ft Est. Value

Sale Details

Date Sold: December 28, 2023

Current estimated payment $3,033 / mo

5 Days on Market

Highlights

  • Primary Bedroom Suite
  • Clubhouse
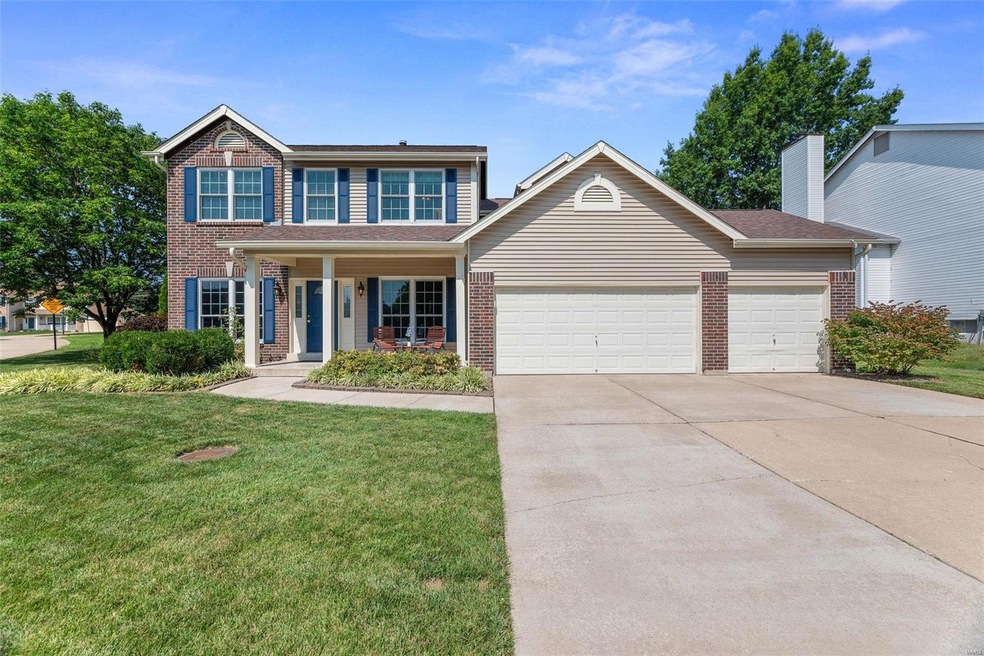
  • Corner Lot
  • Twin Chimneys Elementary School Rated A
  • Traditional Architecture
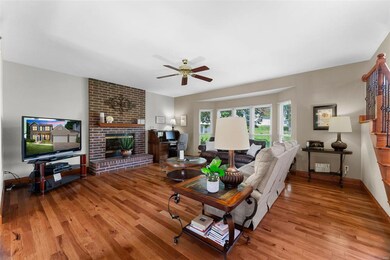
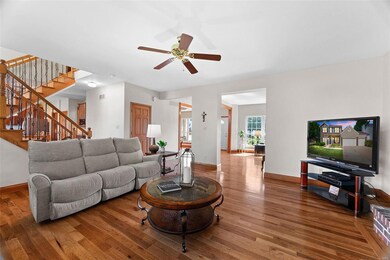
  • Great Room with Fireplace

About This Home

As of December 2023

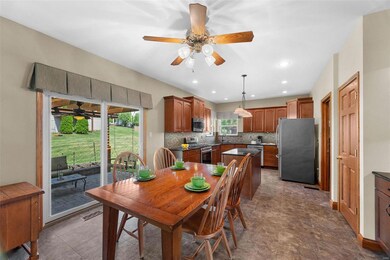
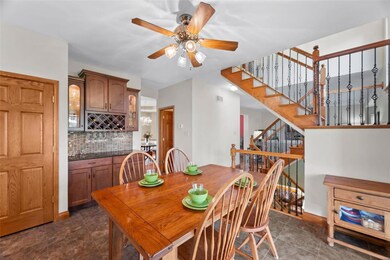
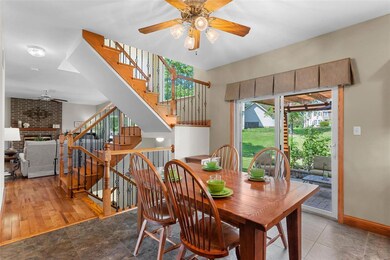
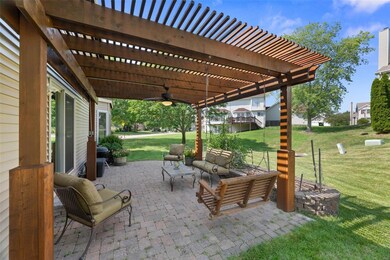
This beautifully maintained 2-story with a finished lower level has been lovingly updated by one owner since it was built, & the pride in ownership is obvious! Recent updates include a gorgeous primary bath w/custom dual sink vanity, towel warmer, & multi-head tile shower w/semi-frameless glass, new water heater, water softener, Anderson windows, new siding, roof, gutters, hardwood floors & more! Fabulous updated kitchen includes granite counters, custom 42" cabinets w/roll-out trays, undercabinet lighting, tile backsplash, & stainless steel appliances, including a 5-burner gas range. Central vacuum system. All 3 levels are climate-controlled by a dual, zoned HVAC system. Beautiful paver patio w/pergola & raised garden bed in the level, irrigated, landscaped yard. 3-car garage w/storage bump-out. Outstanding neighborhood amenities include a pool complex, clubhouse w/gym, sport courts, 3 fishing lakes, & paved walking trails. Ft Zumwalt (West) Schools. What an opportunity! See it today!

Last Agent to Sell the Property

Chad Wilson

Keller Williams Realty West License #2009011945 Listed on: 11/14/2023

Keller Williams Realty West

Last Buyer's Agent

Megan Kaup

RE/MAX Alliance License #2021032138

Home Details

Home Type

  • Single Family

Year Built

  • Built in 1995

Lot Details

  • 10,019 Sq Ft Lot
  • Corner Lot
  • Level Lot
  • Sprinkler System

HOA Fees

  • $45 Monthly HOA Fees

Parking

  • 3 Car Attached Garage
  • Workshop in Garage
  • Garage Door Opener

Home Design

  • Traditional Architecture
  • Brick Veneer
  • Poured Concrete
  • Vinyl Siding

Interior Spaces

  • 2-Story Property
  • Central Vacuum
  • Historic or Period Millwork
  • Ceiling height between 8 to 10 feet
  • Ceiling Fan
  • Gas Fireplace
  • Insulated Windows
  • Tilt-In Windows
  • Window Treatments
  • Bay Window
  • French Doors
  • Sliding Doors
  • Six Panel Doors
  • Entrance Foyer
  • Great Room with Fireplace
  • Family Room
  • Living Room
  • Breakfast Room
  • Formal Dining Room
  • Den
  • Lower Floor Utility Room
  • Laundry on main level
  • Partially Carpeted
  • Fire and Smoke Detector

Kitchen

  • Eat-In Kitchen
  • Butlers Pantry
  • Gas Oven or Range
  • Microwave
  • Dishwasher
  • Stainless Steel Appliances
  • Kitchen Island
  • Granite Countertops
  • Built-In or Custom Kitchen Cabinets
  • Disposal

Bedrooms and Bathrooms

  • 4 Bedrooms
  • Primary Bedroom Suite
  • Walk-In Closet
  • Primary Bathroom is a Full Bathroom
  • Dual Vanity Sinks in Primary Bathroom
  • Shower

Partially Finished Basement

  • Basement Fills Entire Space Under The House
  • Basement Ceilings are 8 Feet High
  • Sump Pump
  • Finished Basement Bathroom

Outdoor Features

  • Covered Patio or Porch
  • Pergola

Schools

  • Twin Chimneys Elem. Elementary School
  • Ft. Zumwalt West Middle School
  • Ft. Zumwalt West High School

Utilities

  • Forced Air Zoned Heating and Cooling System
  • Heat Pump System
  • Heating System Uses Gas
  • Underground Utilities
  • Gas Water Heater
  • Water Softener is Owned

Listing and Financial Details

  • Assessor Parcel Number 2-113A-7092-00-019G.0000000

Community Details

Recreation

  • Tennis Club
  • Community Pool
  • Recreational Area

Additional Features

  • Clubhouse

Home Details

Home Type

Single Family

Year Built

Built in 1995

Lot Details

10,019 Sq Ft Lot

HOA Fees

$45 per month

Parking

3

Listing Details

  • Property Type: Residential
  • Style: 2 Story
  • Cross Street: Little Oaks Dr and Onward Way
  • Municipality Township: O'Fallon
  • Special Areas: Den/Office, Entry Foyer, Family Room, Great Room, Living Room, Main Floor Laundry
  • Special Description: Owner Occupied
  • Age: 28
  • Ownership: Private
  • Year Built: 1995
  • Directions: MO-364 to Hwy K South to West on S Outer Rd 364 to Left on Twin Chimneys Blvd to Right on Little Oaks Dr to Right on Onward Way.
  • Special Features: None
  • Property Sub Type: Detached
  • Stories: 2

Interior Features

  • Basement: 8 ft + pour, Bathroom in LL, Full, Partially Finished, Poured Concrete, Rec/Family Area, Sump Pit/Pump
  • Bedroom Types: Master Bdr. Suite
  • Dining Room: Kitchen/Dining Combo, Separate Dining
  • Fireplace Location: Great Room
  • Fireplace Type: Gas
  • Interior Amenities: 9' Ceilings, Some Carpeting, Special Millwork, Some Window Treatmnt, Walk-In Closets, Some Wood Floors
  • Kitchen: Breakfast Room, Butler Pantry, Center Island, Custom Cabinetry, Eat-In Kitchen, Granite Countertops, Pantry
  • Lower Half Bathrooms: 1
  • Main Half Bathrooms: 1
  • Master Bed.: Double Sink, Full Bath, Shower Only
  • Misc Features: Patio, Porch-Covered, Smoke Alarm/Detec, Sprinkler Sys-Inground
  • Total Living Area: 3274.00
  • Windows/Doors: 6 Panel Door(s), Bay/Bow Window, French Door(s), Sliding Glass Doors, Some Insulated Wndws, Some Tilt-In Windows
  • Appliances: Central Vacuum, Dishwasher, Disposal, Microwave, Range/Oven-Gas, Stainless Steel Appliances, Water Softener
  • Bathrooms: 4.00
  • Bedrooms: 4.00
  • Room Cnt: 16
  • Square Footage: 2739
  • Square Footage Below Grade: 535
  • Total Full Baths: 2
  • Total Half Baths: 2
  • Number Fireplaces: 1

Exterior Features

  • Architecture: Traditional
  • Construction: Brick Veneer Decrtv, Vinyl Siding

Garage/Parking

  • Garage Size: 29x19
  • Garage Spaces: 3
  • Parking: Attached Garage, Garage Door Opener, Workshop/Storage Area

Utilities

  • Sewer: Public
  • Water: Public
  • Water Heater: Gas
  • Water Softner: Owned
  • Cooling: Ceiling Fan, Central-Electric, Dual System, Zoned
  • Heating: Dual System, Forced Air, Heat Pump, Zoned

Condo/Co-op/Association

  • Association Fee: 535
  • Association Fee Frequency: Yearly
  • Amenities: Club-Pool, Club-Tennis, Clubhouse/Facilities, Underground Util

Schools

  • Elementary School: Twin Chimneys Elem.
  • Junior High School: Ft. Zumwalt West Middle
  • School District: Ft. Zumwalt R-II
  • Senior High School: Ft. Zumwalt West High

Lot Info

  • Lot Description: Corner Lot, Level Lot, Sidewalks, Streetlights
  • Lot Dimensions: see tax records
  • Lot Sq Ft: 10019
  • Acres: 0.2300

Building Info

  • Buildings: Pergola

Tax Info

  • Taxes Paid: 4099
  • Taxes Paid Year: 2022
  • Assessor Parcel Number: 2-113A-7092-00-019G.0000000

Ownership History

We collect this data history from publicly available records. To have your information removed, we recommend requesting removal directly through your county’s website.

Date Name Owned For Owner Type

Purchase Details

Listed on
Nov 14, 2023
Closed on
Dec 28, 2023
Sold by
Bought by
Seller's Agent
Chad Wilson
Keller Williams Realty West
Buyer's Agent
Megan Kaup
RE/MAX Alliance
List Price
$440,000
Views
60
Current Estimated Value
$471,960

Home Financials for this Owner

Home Financials are based on the most recent Mortgage that was taken out on this home.
Avg. Annual Appreciation
3.21%
Original Mortgage
$348,000
Interest Rate
0.0744%
Mortgage Type
New Conventional

Purchase Details

Listed on
Nov 14, 2023
Closed on
Dec 22, 2023
Sold by
Bought by
Seller's Agent
Chad Wilson
Keller Williams Realty West
Buyer's Agent
Megan Kaup
RE/MAX Alliance
List Price
$440,000
Views
60

Home Financials for this Owner

Home Financials are based on the most recent Mortgage that was taken out on this home.
Original Mortgage
$348,000
Interest Rate
0.0744%
Mortgage Type
New Conventional

Purchase Details

Closed on
May 11, 2016
Sold by
Bought by
Source: Public Records
Create a Home Valuation Report for This Property
The Home Valuation Report is an in-depth analysis detailing your home's value as well as a comparison with similar homes in the area

Home Values in the Area

Source: Public Records

Average Home Value in this Area


Source: Public Records

Purchase History

We collect this data history from publicly available records. To have your information removed, we recommend requesting removal directly through your county’s website.

Date Buyer Sale Price Title Company
-- None Listed On Document
-- Investors Title
-- --
Source: Public Records

Mortgage History

We collect this data history from publicly available records. To have your information removed, we recommend requesting removal directly through your county’s website.

Date Status Borrower Loan Amount
Open $348,000
Closed $348,000
Previous Owner $100,000
Previous Owner $168,000
Previous Owner $75,000
Source: Public Records

Property History

We collect this data history from publicly available records. To have your information removed, we recommend requesting removal directly through your county’s website.

Date Event Price List to Sale Price per Sq Ft
12/28/2023 12/28/23 Sold -- -- --
11/20/2023 11/20/23 Pending -- -- --
11/14/2023 11/14/23 For Sale $440,000 -- $134 / Sq Ft
Source: MARIS MLS

Tax History

We collect this data history from publicly available records. To have your information removed, we recommend requesting removal directly through your county’s website.

Year Tax Paid Tax Assessment Tax Assessment Total Assessment is a certain percentage of the fair market value that is determined by local assessors to be the total taxable value of land and additions on the property. Land Improvement
2025 $5,006 $78,080
2023 $4,724 $71,511 $0 $0
2022 $4,099 $57,694 $0 $0
2021 $4,102 $57,694 $0 $0
2020 $3,658 $49,779 $0 $0
2019 $3,666 $49,779 $0 $0
2018 $3,675 $47,650 $0 $0
2017 $3,632 $47,650 $0 $0
2016 $3,311 $43,275 $0 $0
2015 $3,079 $43,275 $0 $0
2014 $2,851 $39,393 $0 $0
Source: Public Records

Agents Affiliated with this Home

  • Section Image
  • Section Image
See All Agents

Map

Source: MARIS MLS

MLS Number: MIS23042529

MARIS MLS

APN: 2-113A-7092-00-019G.0000000

Your Personal Tour Guide

Ask me questions while you tour the home.