
Matheus Goncalves
Mega Realty Services Inc
(508) 761-1925
166 Total Sales
1 in Sutton
$340,000 Price
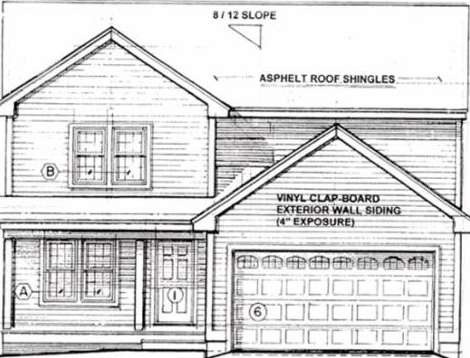

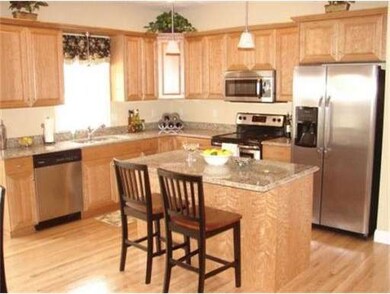
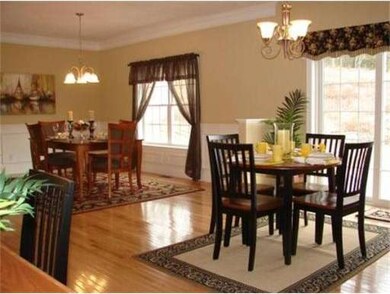
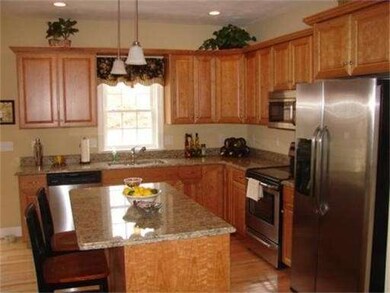

Ready in 90-120 days! Best Quality and Value Around! New Construction in the 300,000's by one of area's top builders. 2x6 Construction. Energy Star Rated,Hardwood Floors, tiled baths, 9'ceilings on 1st flr, granite counters in kitchen and baths; Center Island kitchens, central air, fireplace, designer moldings and much more! Beautiful flat lots in scenic, wooded area of Sutton. Fifty-two lots on town water and sewer! Hurry for your choice of lots. Some walkouts available. Builder will customize
Last Agent to Sell the Property
Lynn Marie Congdon
Black Brook Realty License #453001422 Listed on: 08/30/2012
Last Buyer's Agent
Lynn Marie Congdon
Black Brook Realty License #453001422 Listed on: 08/30/2012
Home Type
Single Family
Year Built
2013
Lot Details
0.33 Acres
Matheus Goncalves
Mega Realty Services Inc
(508) 761-1925
166 Total Sales
1 in Sutton
$340,000 Price
Taylor Blair
Lamacchia Realty, Inc.
(774) 772-5493
76 Total Sales
1 in Sutton
$456,831 Price
Kathy McSweeney
Lamacchia Realty, Inc.
(774) 341-5503
56 Total Sales
1 in Sutton
$495,000 Price
Benjamin Roy
Coldwell Banker Realty - Leominster
(978) 798-6974
51 Total Sales
1 in Sutton
$600,000 Price
Elizabeth Cohen
Berkshire Hathaway HomeServices Evolution Properties
(978) 736-4813
41 Total Sales
1 in Sutton
$599,000 Price
Christina Liberty-Grimm
Lamacchia Realty, Inc.
(508) 770-6735
113 Total Sales
1 in Sutton
$720,000 Price
LC
Seller's Agent in 2013
Lynn Marie Congdon
Black Brook Realty
Source: MLS Property Information Network (MLS PIN)
MLS Number: 71428620
Disclaimer: Certain information contained herein is derived from information provided by parties other than Homes.com. All information provided is deemed reliable, but is not guaranteed to be accurate and should be independently verified.
The property listing data and information, or the Images, set forth herein were provided to MLS Property Information Network, Inc. from third party sources, including sellers, lessors and public records, and were compiled by MLS Property Information Network, Inc. The property listing data and information, and the Images, are for the personal, non-commercial use of consumers having a good faith interest in purchasing or leasing listed properties of the type displayed to them and may not be used for any purpose other than to identify prospective properties which such consumers may have a good faith interest in purchasing or leasing. MLS Property Information Network, Inc. and its subscribers disclaim any and all representations and warranties as to the accuracy of the property listing data and information, or as to the accuracy of any of the Images, set forth herein.
Ask me questions while you tour the home.