
Justin Haley
Responds Quickly
Compass New England, LLC
(279) 205-3046
56 Total Sales
4 in Exeter
$960K - $990K Price Range
Estimated Value: $685,171
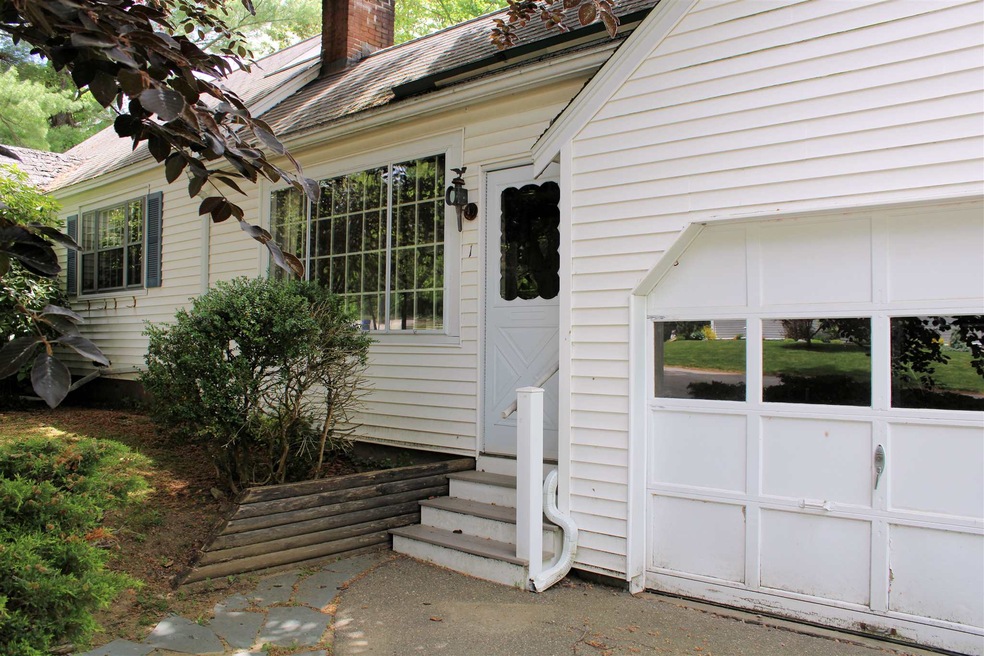
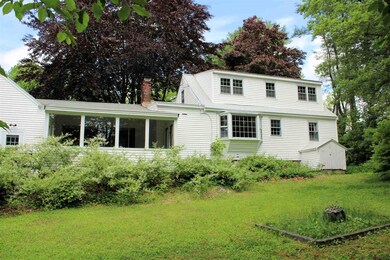
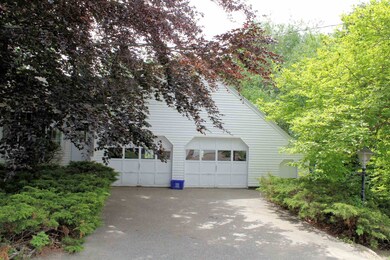
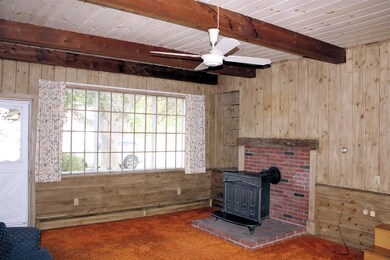
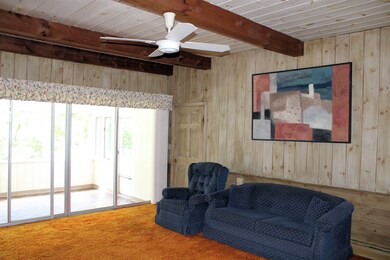
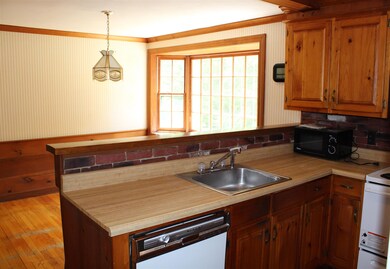
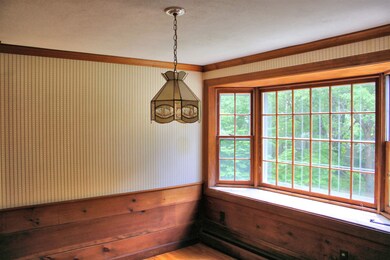
Attractive cape style home with solid bones just waiting for a new owner. Lovely treed yard with deck to enjoy all the greenery plus 2 car garage, full basement, four bedrooms and two baths. The large family room with built-ins and wood stove opens to a glass sun room that is flooded with morning light. The kitchen has lots of cabinets and is divided by an island. It features a lovely bow window and wood floor and paneling. The living room is accessed from the front door and has a wood floor and a large attractive window. This convenient location is close to Rte 101 and Rte 95 and is also convenient to Portsmouth and the ocean.
Last Agent to Sell the Property
Betty LaBranche Real Estate, Inc. License #001817 Listed on: 06/01/2020
Last Buyer's Agent
Betty LaBranche Real Estate, Inc. License #001817 Listed on: 06/01/2020
Justin Haley
Compass New England, LLC
(279) 205-3046
56 Total Sales
4 in Exeter
$960K - $990K Price Range
Karen Lumnah
The Merrill Bartlett Group
(351) 529-8991
86 Total Sales
4 in Exeter
$118K - $272K Price Range
Monik Graham
RE/MAX Realty One
(833) 484-6092
72 Total Sales
6 in Exeter
$139K - $555K Price Range
Amanda Patterson
Samonas Realty, LLC
(207) 715-3973
43 Total Sales
2 in Exeter
$495K - $584K Price Range
Teal Murphy
Mountain Side Properties, LLC
(351) 208-2850
80 Total Sales
1 in Exeter
$650,000 Price
Melissa Perrault
Keller Williams Realty Metro-Concord
(603) 420-2039
81 Total Sales
2 in Exeter
$125K - $255K Price Range
We collect this data history from publicly available records. To have your information removed, we recommend requesting removal directly through your county’s website.
| Date | Event | Price | List to Sale | Price per Sq Ft |
|---|---|---|---|---|
| 07/02/2020 07/02/20 | Sold | $360,000 | +1.4% | $197 / Sq Ft |
| 06/04/2020 06/04/20 | Pending | -- | -- | -- |
| 06/01/2020 06/01/20 | For Sale | $355,000 | -- | $194 / Sq Ft |
We collect this data history from publicly available records. To have your information removed, we recommend requesting removal directly through your county’s website.
| Year | Tax Paid | Tax Assessment Tax Assessment Total Assessment is a certain percentage of the fair market value that is determined by local assessors to be the total taxable value of land and additions on the property. | Land | Improvement |
|---|---|---|---|---|
| 2025 | $11,262 | $600,300 | $279,300 | $321,000 |
| 2024 | $10,679 | $600,300 | $279,300 | $321,000 |
| 2023 | $8,361 | $312,200 | $141,900 | $170,300 |
| 2022 | $7,126 | $287,900 | $141,900 | $146,000 |
| 2021 | $6,912 | $287,900 | $141,900 | $146,000 |
| 2020 | $6,541 | $287,500 | $141,900 | $145,600 |
| 2019 | $6,690 | $287,500 | $141,900 | $145,600 |
| 2018 | $7,917 | $287,900 | $104,300 | $183,600 |
| 2017 | $6,317 | $287,900 | $104,300 | $183,600 |
| 2016 | $7,554 | $287,900 | $104,300 | $183,600 |
| 2015 | $7,493 | $293,400 | $109,800 | $183,600 |
| 2014 | $7,338 | $281,600 | $109,700 | $171,900 |
| 2013 | $7,330 | $281,600 | $109,700 | $171,900 |
| 2011 | $7,119 | $281,600 | $109,700 | $171,900 |
Seller's Agent in 2020
Betty LaBranche
Betty LaBranche Real Estate, Inc.
(603) 828-3986
24 Total Sales
Source: PrimeMLS
MLS Number: 4808344
APN: EXTR-000089-000000-000010
Disclaimer: Certain information contained herein is derived from information provided by parties other than Homes.com. All information provided is deemed reliable, but is not guaranteed to be accurate and should be independently verified.
Copyright 2026 PrimeMLS, Inc. All rights reserved. This information is deemed reliable, but not guaranteed. The data relating to real estate displayed on this display comes in part from the IDX Program of PrimeMLS. The information being provided is for consumers’ personal, non-commercial use and may not be used for any purpose other than to identify prospective properties consumers may be interested in purchasing.
Ask me questions while you tour the home.