NOT LISTED FOR SALE

Estimated Value: $565,000 - $716,334

2 Beds
2 Baths
1,372 Sq Ft
$446/Sq Ft Est. Value

Sale Details

Date Sold: April 6, 2018

Last sale price $234,100 $171 Per Sq Ft

Est. 162% increase in value since last sale

Current estimated payment $3,701 / mo

3 Days on Market

Highlights

  • Water Access
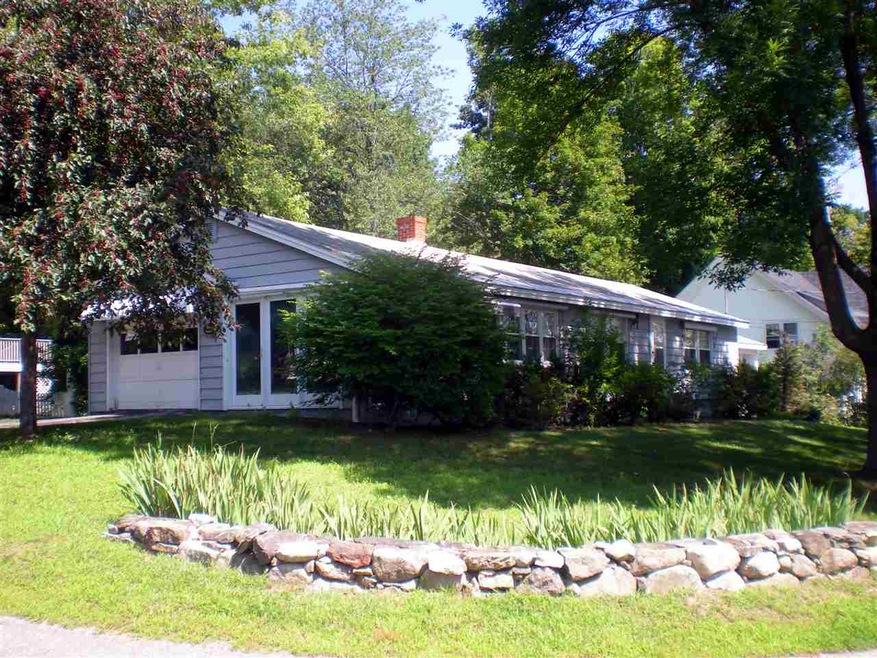
  • Corner Lot
  • Hiking Trails
  • Wood Flooring
  • Screened Porch
  • 1 Car Direct Access Garage

About This Home

As of April 2018

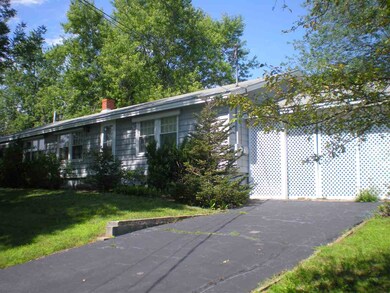
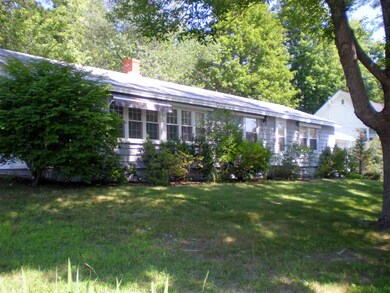
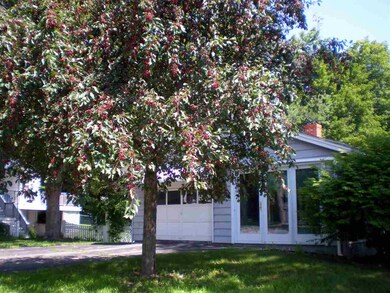
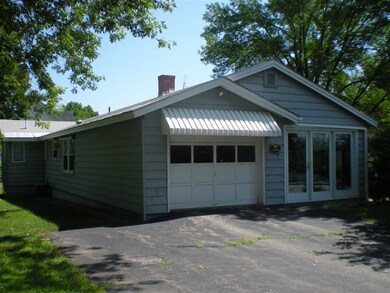
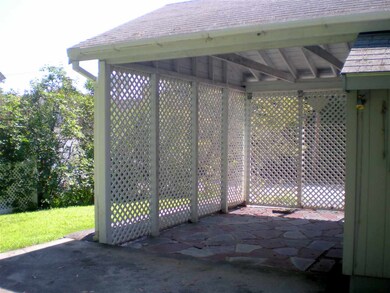
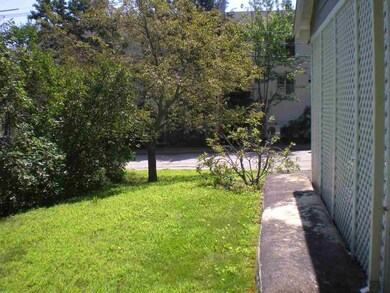
Solid in town ranch in prime residential neighborhood. Walk to all services, walking trails, parks, and lake. Two bedroom two bath. Plus bath in basement workshop. Beautiful oak flooring thru out. Cherry kitchen with appliances. Pleasant sitting porch and lattice covered patio. Attached garage includes laundry and storage above. Full basement with oil FHW heat. Pretty seasonal views of Wolfeboro Bay. The perfect starter,retirement or vacation home...in the heart of Wolfeboro....America's Oldest Summer Resort

Last Agent to Sell the Property

Denise Williams

Maxfield Real Estate/Wolfeboro License #003254 Listed on: 03/07/2018

Last Buyer's Agent

Ken Perry

K A Perry Real Estate, LLC License #005927

Home Details

Home Type

  • Single Family

Est. Annual Taxes

  • $2,408

Year Built

  • Built in 1960

Lot Details

  • 10,890 Sq Ft Lot
  • Landscaped
  • Corner Lot
  • Level Lot
  • Garden

Parking

  • 1 Car Direct Access Garage
  • Parking Storage or Cabinetry
  • Automatic Garage Door Opener
  • Driveway

Home Design

  • Concrete Foundation
  • Block Foundation
  • Poured Concrete
  • Wood Frame Construction
  • Shingle Roof
  • Vinyl Siding

Interior Spaces

  • 1-Story Property
  • Blinds
  • Window Screens
  • Combination Kitchen and Dining Room
  • Screened Porch
  • Wood Flooring

Kitchen

  • Electric Range
  • Dishwasher

Bedrooms and Bathrooms

  • 2 Bedrooms
  • En-Suite Primary Bedroom
  • Walk-In Closet

Laundry

  • Laundry on main level
  • Dryer
  • Washer

Unfinished Basement

  • Basement Fills Entire Space Under The House
  • Walk-Up Access
  • Connecting Stairway
  • Basement Storage

Outdoor Features

  • Water Access
  • Municipal Residents Have Water Access Only
  • Patio

Schools

  • Carpenter Elementary School
  • Kingswood Regional Middle School
  • Kingswood Regional High School

Utilities

  • Air Conditioning
  • Baseboard Heating
  • Hot Water Heating System
  • Heating System Uses Gas
  • Heating System Uses Oil
  • Propane
  • High Speed Internet
  • Phone Available
  • Cable TV Available

Community Details

  • Hiking Trails
  • Trails

Listing and Financial Details

  • Tax Lot 191
  • 15% Total Tax Rate

Home Details

Home Type

Single Family

Est. Annual Taxes

$2,408

Year Built

Built in 1960

Lot Details

0.25 Acres

Parking

1

Listing Details

  • Status Detail: Closed
  • Style: Ranch
  • Directions: From Main Street take Sewall Road. Pleasant Street on right house on corner #1.
  • Footprint: 24x61 16x16
  • Suitable Use: Residential
  • Assessment Amount: 160800
  • Assessment Year: 2015
  • Construction: Existing
  • Total Stories: 1
  • Price Per Sq Ft: 170.63
  • Property Class: Residential
  • Property Type: Single Family
  • Year Built: 1960
  • List Agent: 9370
  • Special Features: None
  • Property Sub Type: Detached
  • Stories: 1

Interior Features

  • Appliances: Dishwasher, Dryer, Range - Electric, Refrigerator, Washer
  • Features Interior: Blinds, Dining Area, Kitchen/Dining, Laundry Hook-ups, Primary BR w/ BA, Natural Light, Walk-in Closet, Laundry - 1st Floor
  • Total Bedrooms: 2
  • Flooring: Hardwood
  • Total Bathrooms: 2
  • Three Quarter Bathrooms: 1
  • Full Bathrooms: 1
  • Basement: Yes
  • Basement Access Type: Walk-up
  • Basement Description: Bulkhead, Concrete, Concrete Floor, Full, Stairs - Interior, Storage Space, Unfinished
  • Level 1: Level 1: Bedroom, Level 1: Bath - Full, Level 1: Bath - 3/4, Level 1: Kitchen/Dining, Level 1: Living Room, Level 1: Primary Bedroom, Level 1: Office/Study, Level 1: Porch
  • Basement Level Rooms: Level B: Bath - 3/4
  • Room 1: Porch, 6x11, On Level: 1
  • Room 2: Office/Study, On Level: 1
  • Room 3: Living Room, On Level: 1
  • Room 4: Kitchen/Dining, On Level: 1
  • Room 5: 1
  • Room 6: Bedroom, On Level: 1
  • Room 7: Bath - Full, On Level: 1
  • Room 8: Bath - 3/4, On Level: 1
  • Room 9: Bath - 3/4, On Level: Basement
  • Sq Ft - Apx Finished AG: 1372
  • Sq Ft - Apx Total: 2588
  • Sq Ft - Apx Total Finished: 1372
  • Sq Ft - Apx Unfinished BG: 1216

Exterior Features

  • Construction: Wood Frame
  • Driveway: Paved
  • Exterior: Vinyl Siding
  • Foundation: Block, Concrete, Poured Concrete
  • Road Frontage: Yes
  • Roads: Paved, Public
  • Roof: Shingle - Asphalt
  • Features Exterior: Garden Space, Natural Shade, Patio, Porch - Enclosed, Porch - Screened, Window Screens
  • Water Body Access: Yes
  • Water Body Name: Winnipesaukee
  • Water Body Type: Lake
  • Water Access Details: Municipal Residents Only
  • Water Body Access: Town Residents Only

Garage/Parking

  • Garage Capacity: 1
  • Parking: Driveway, Garage
  • Garage Type: Attached
  • Garage: Yes
  • Garage Description: Auto Open, Direct Entry, Storage Above

Utilities

  • Cable Company: Metrocast
  • Electric: Circuit Breaker(s)
  • Sewer: Public
  • Water: Public
  • Water Heater: Off Boiler
  • Heating Fuel: Gas - LP/Bottle, Oil
  • Heating: Baseboard, Gas Heater - Vented, Hot Water
  • Cooling: Central AC
  • Electric Company: Wolfeboro Municiple
  • Phone Company: Metrocast
  • Utilities: Cable - Available, Dsl - Available, Gas - Lp/Bottle, High Speed Intrnt -Avail, Telephone Available

Schools

  • Elementary School: Carpenter Elementary
  • High School: Kingswood Regional High School

Lot Info

  • Map: 217
  • Lot: 191
  • Lot Sq Ft: 10890
  • Lot Acres: 0.25
  • Lot Description: City Lot, Corner, Curbing, Landscaped, Level, Sidewalks, Trail/Near Trail, Walking Trails
  • Zoning: residential
  • Deed Book: 2893
  • Deed Page: 794
  • Deed Recorded Type: Warranty

Tax Info

  • Tax Rate: 14.98
  • Tax Gross Amount: 2408
  • Tax Year: 2017

MLS Schools

  • School District: Governor Wentworth Regional
  • School Middle Jr: Kingswood Regional Middle

Ownership History

We collect this data history from publicly available records. To have your information removed, we recommend requesting removal directly through your county’s website.

Date Name Owned For Owner Type

Purchase Details

Listed on
Mar 7, 2018
Closed on
Apr 6, 2018
Sold by
Bought by
Seller's Agent
Denise Williams
Maxfield Real Estate/Wolfeboro
Buyer's Agent
Ken Perry
K A Perry Real Estate, LLC
List Price
$229,000
Sold Price
$234,100
Premium/Discount to List
$5,100
2.23%
Current Estimated Value
$612,334

Home Financials for this Owner

Home Financials are based on the most recent Mortgage that was taken out on this home.
Estimated Appreciation
$378,234
Avg. Annual Appreciation
12.35%
Source: Public Records
Create a Home Valuation Report for This Property
The Home Valuation Report is an in-depth analysis detailing your home's value as well as a comparison with similar homes in the area

Home Values in the Area

Source: Public Records

Average Home Value in this Area


Source: Public Records

Purchase History

We collect this data history from publicly available records. To have your information removed, we recommend requesting removal directly through your county’s website.

Date Buyer Sale Price Title Company
$234,133 --
Source: Public Records

Property History

We collect this data history from publicly available records. To have your information removed, we recommend requesting removal directly through your county’s website.

Date Event Price List to Sale Price per Sq Ft
04/06/2018 04/06/18 Sold $234,100 +2.2% $171 / Sq Ft
03/10/2018 03/10/18 Pending -- -- --
03/07/2018 03/07/18 For Sale $229,000 -- $167 / Sq Ft
Source: PrimeMLS

Tax History

We collect this data history from publicly available records. To have your information removed, we recommend requesting removal directly through your county’s website.

Year Tax Paid Tax Assessment Tax Assessment Total Assessment is a certain percentage of the fair market value that is determined by local assessors to be the total taxable value of land and additions on the property. Land Improvement
2025 $4,724 $565,100 $270,000 $295,100
2024 $3,673 $231,000 $78,000 $153,000
2023 $3,393 $231,000 $78,000 $153,000
2022 $3,062 $231,600 $78,000 $153,600
2021 $3,166 $231,600 $78,000 $153,600
2020 $3,013 $231,600 $78,000 $153,600
2019 $2,797 $176,600 $61,800 $114,800
2018 $2,545 $161,100 $61,800 $99,300
2017 $2,409 $160,800 $61,800 $99,000
2016 $2,353 $160,800 $61,800 $99,000
2015 $2,243 $160,800 $61,800 $99,000
2014 $2,532 $194,600 $78,000 $116,600
2013 $2,497 $194,600 $78,000 $116,600
Source: Public Records

Agents Affiliated with this Home

  • Section Image
  • Section Image
See All Agents

Map

Source: PrimeMLS

MLS Number: 4679786

PrimeMLS

APN: WOLF-000217-000191

Your Personal Tour Guide

Ask me questions while you tour the home.