
Dean Deschenes
Responds Quickly
Arris Realty
(603) 413-2870
77 Total Sales
1 in Derry
$550,000 Price

Estimated Value: $674,469
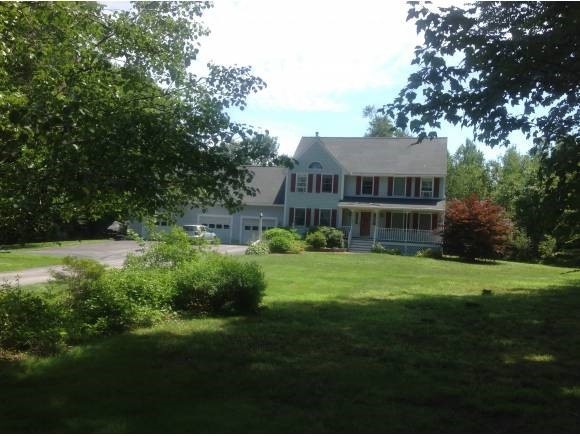
You'll know it's yours by the beautiful 1+ acre cul-de-sac location & 3 car garage. Envision the pleasure of the outdoors from the farmers porch or screened porch. Then move inside to granite counters, formal dining room with hardwoods & wainscoting, while living room boasts built in entertainment center with surround sound. Convenient 1st floor laundry, finished lower level rooms, & walk up attic. Seller is Licensed real estate agent.
Last Agent to Sell the Property
Keller Williams Realty Metro-Londonderry License #045000 Listed on: 07/08/2013
We collect this data history from publicly available records. To have your information removed, we recommend requesting removal directly through your county’s website.
Dean Deschenes
Arris Realty
(603) 413-2870
77 Total Sales
1 in Derry
$550,000 Price
Alison Scott
603 Birch Realty, LLC
(667) 225-3630
65 Total Sales
1 in Derry
$350,000 Price
Laurie Ovens Patey
BEST BROKERS REALTY, LLC
(855) 933-1745
25 Total Sales
1 in Derry
$450,000 Price
Alyse Savage
Resolute Realty Group, LLC
(888) 488-4102
49 Total Sales
1 in Derry
$405,000 Price
Teal Murphy
Mountain Side Properties, LLC
(351) 208-2850
80 Total Sales
1 in Derry
$379,000 Price
Sharon Corr
The Corr Group, LLC
(833) 348-0152
69 Total Sales
3 in Derry
$305K - $540K Price Range
We collect this data history from publicly available records. To have your information removed, we recommend requesting removal directly through your county’s website.
| Date | Buyer | Sale Price | Title Company |
|---|---|---|---|
| $330,000 | None Available | ||
| Garcia Adalberto | $300,000 | -- | |
| Spencer George L | $190,000 | -- |
We collect this data history from publicly available records. To have your information removed, we recommend requesting removal directly through your county’s website.
| Date | Status | Borrower | Loan Amount |
|---|---|---|---|
| Previous Owner | $290,304 | ||
| Previous Owner | Spencer George L | $100,000 |
We collect this data history from publicly available records. To have your information removed, we recommend requesting removal directly through your county’s website.
| Date | Event | Price | List to Sale | Price per Sq Ft |
|---|---|---|---|---|
| 09/30/2013 09/30/13 | Sold | $300,000 | -3.2% | $148 / Sq Ft |
| 08/20/2013 08/20/13 | Pending | -- | -- | -- |
| 07/08/2013 07/08/13 | For Sale | $310,000 | -- | $153 / Sq Ft |
We collect this data history from publicly available records. To have your information removed, we recommend requesting removal directly through your county’s website.
| Year | Tax Paid | Tax Assessment Tax Assessment Total Assessment is a certain percentage of the fair market value that is determined by local assessors to be the total taxable value of land and additions on the property. | Land | Improvement |
|---|---|---|---|---|
| 2025 | $11,819 | $622,400 | $211,700 | $410,700 |
| 2024 | $11,633 | $622,400 | $211,700 | $410,700 |
| 2023 | $10,998 | $531,800 | $179,900 | $351,900 |
| 2022 | $10,125 | $531,800 | $179,900 | $351,900 |
| 2021 | $9,280 | $374,800 | $137,800 | $237,000 |
| 2020 | $9,123 | $374,800 | $137,800 | $237,000 |
| 2019 | $9,398 | $359,800 | $106,700 | $253,100 |
| 2018 | $9,366 | $359,800 | $106,700 | $253,100 |
| 2017 | $9,446 | $327,300 | $96,700 | $230,600 |
| 2016 | $8,857 | $327,300 | $96,700 | $230,600 |
| 2015 | $8,599 | $294,200 | $96,700 | $197,500 |
| 2014 | $8,655 | $294,200 | $96,700 | $197,500 |
| 2013 | $8,370 | $265,800 | $88,700 | $177,100 |
Seller's Agent in 2013
Diana Mancuso
Keller Williams Realty Metro-Londonderry
(603) 233-5793
18 Total Sales
Buyer's Agent in 2013
David Guselli
DKG Homes, Inc dba First Choice Realty Group
(978) 852-5848
25 Total Sales
Source: PrimeMLS
MLS Number: 4253264
APN: DERY-000014-000026-000004
Disclaimer: Certain information contained herein is derived from information provided by parties other than Homes.com. All information provided is deemed reliable, but is not guaranteed to be accurate and should be independently verified.
Copyright 2026 PrimeMLS, Inc. All rights reserved. This information is deemed reliable, but not guaranteed. The data relating to real estate displayed on this display comes in part from the IDX Program of PrimeMLS. The information being provided is for consumers’ personal, non-commercial use and may not be used for any purpose other than to identify prospective properties consumers may be interested in purchasing.
Ask me questions while you tour the home.