
Josh Naughton Team
RE/MAX Innovative Properties
(351) 333-4742
96 Total Sales
2 in Derry
$465K - $550K Price Range
Estimated Value: $586,635
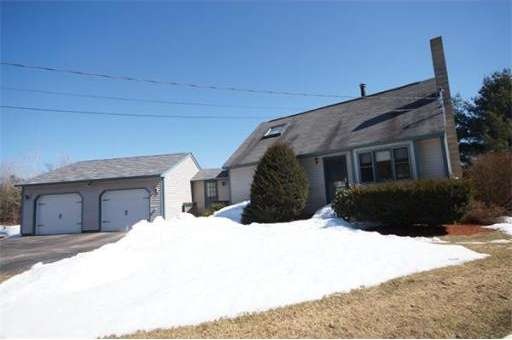
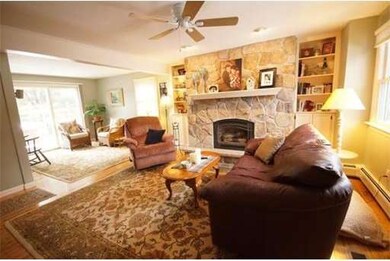
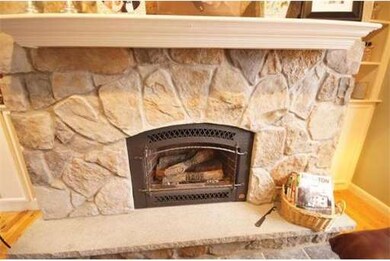
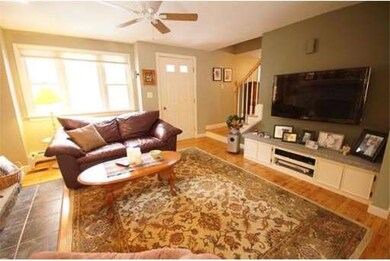
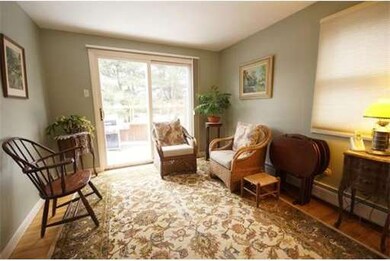
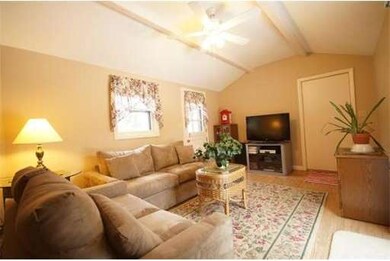
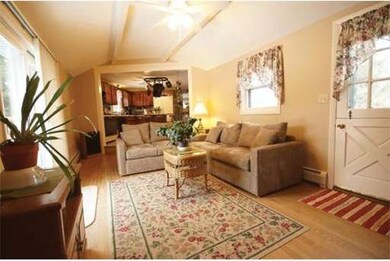
COUNTRY CAPE on Cul-De-Sac. This 3 bedroom home was converted to a SPACIOUS 2 bedroom home but easily converted back to a 3 bedroom. UPDATED kitchen counters, floor, sink and cabinet hardware with gas range is open to a LARGE familyroom with cathedral ceiling. HARDWOOD and wide pine floors on the first and second floors. CASUAL livingroom features a custom stone gas fireplace and built-ins on both sides. Custom built-in entertainment center with granite top. Large multi level deck off the livingroom is ideal for summer entertaining, a great spot for a future hot tub (already wired with disconnect) if you desire. LIGHT & BRIGHT master bedroom with skylight and new birch hardwood floors in both bedrooms. 2 car HEATED GARAGE for the hobbyist. LEVEL 1.9 acre lot, great for many outdoor activities. UPDATES: New gas boiler 2013, electric panels 2012, new well pump & pressure tank, wired for generator, water heater 2010, main bath floor, tiled walkin shower & vanity top. 3 bedroom septic.
Last Agent to Sell the Property
Terry Scattergood
Berkshire Hathaway HomeServices Verani Realty Listed on: 04/01/2014
Home Type
Single Family
Year Built
1979
Lot Details
1.9 Acres
We collect this data history from publicly available records. To have your information removed, we recommend requesting removal directly through your county’s website.
Josh Naughton Team
RE/MAX Innovative Properties
(351) 333-4742
96 Total Sales
2 in Derry
$465K - $550K Price Range
Jennifer Shugrue
Silver Key Homes Realty
(844) 780-1752
27 Total Sales
1 in Derry
$172,000 Price
Phil Bates
(603) 691-2338
48 Total Sales
1 in Derry
$400,000 Price
Matthew Brownrigg
Lamacchia Realty, Inc.
(833) 774-1983
58 Total Sales
2 in Derry
$505K - $550K Price Range
Jill McGowan
Silver Key Homes Realty
(844) 741-9445
73 Total Sales
1 in Derry
$650,000 Price
Laura Cote
Coldwell Banker Realty Portsmouth NH
(207) 690-6696
78 Total Sales
2 in Derry
$450K - $1.2M Price Range
We collect this data history from publicly available records. To have your information removed, we recommend requesting removal directly through your county’s website.
| Year | Tax Paid | Tax Assessment Tax Assessment Total Assessment is a certain percentage of the fair market value that is determined by local assessors to be the total taxable value of land and additions on the property. | Land | Improvement |
|---|---|---|---|---|
| 2025 | $9,206 | $484,800 | $218,900 | $265,900 |
| 2024 | $9,061 | $484,800 | $218,900 | $265,900 |
| 2023 | $8,959 | $433,200 | $186,100 | $247,100 |
| 2022 | $7,966 | $418,400 | $186,100 | $232,300 |
| 2021 | $7,537 | $304,400 | $144,000 | $160,400 |
| 2020 | $7,409 | $304,400 | $144,000 | $160,400 |
| 2019 | $7,301 | $279,500 | $112,900 | $166,600 |
| 2018 | $7,275 | $279,500 | $112,900 | $166,600 |
| 2017 | $7,273 | $252,000 | $102,900 | $149,100 |
| 2016 | $6,819 | $252,000 | $102,900 | $149,100 |
| 2015 | $6,831 | $233,700 | $102,900 | $130,800 |
| 2014 | $6,875 | $233,700 | $102,900 | $130,800 |
| 2013 | $7,079 | $224,800 | $94,900 | $129,900 |
TS
Seller's Agent in 2014
Terry Scattergood
Berkshire Hathaway HomeServices Verani Realty
Buyer's Agent in 2014
Rhonda Winn
Keller Williams Gateway Realty
(603) 930-9681
9 Total Sales
Source: MLS Property Information Network (MLS PIN)
MLS Number: 71652825
APN: DERY-000014-000031-000022
Disclaimer: Certain information contained herein is derived from information provided by parties other than Homes.com. All information provided is deemed reliable, but is not guaranteed to be accurate and should be independently verified.
The property listing data and information, or the Images, set forth herein were provided to MLS Property Information Network, Inc. from third party sources, including sellers, lessors and public records, and were compiled by MLS Property Information Network, Inc. The property listing data and information, and the Images, are for the personal, non-commercial use of consumers having a good faith interest in purchasing or leasing listed properties of the type displayed to them and may not be used for any purpose other than to identify prospective properties which such consumers may have a good faith interest in purchasing or leasing. MLS Property Information Network, Inc. and its subscribers disclaim any and all representations and warranties as to the accuracy of the property listing data and information, or as to the accuracy of any of the Images, set forth herein.
Ask me questions while you tour the home.