
Sherri Mayer
HOWARD HANNA REAL ESTATE SERVICES
(412) 743-9440
128 Total Sales
1 in Duquesne Heights
$1,000,000 Price

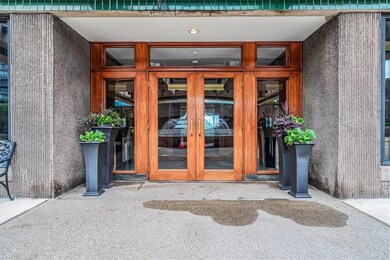
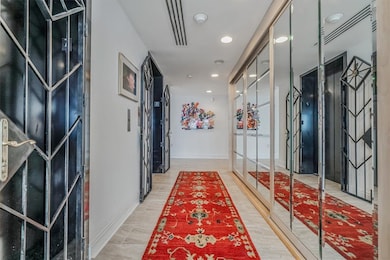
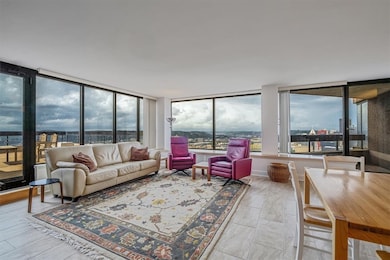
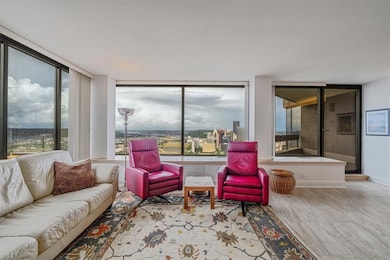
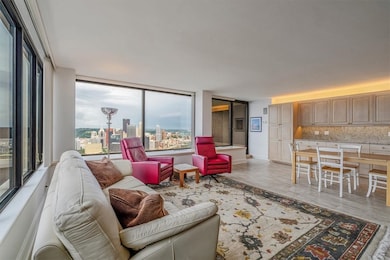
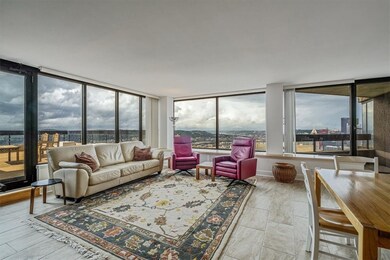
Step into luxury living in this Penthouse in Building “E,” offering over 3,100 sq feet from your private elevator from your 2 garage spots opening directly into the unit. 3 private balconies each with spectacular panoramic views of Downtown, the Point, & the Three Rivers—a breathtaking backdrop from nearly every room, thanks to walls of windows throughout. A spacious open galley-style kitchen with granite countertops & an abundance of cabinetry, perfect for those who love to cook or entertain. Custom built-ins throughout the unit offer exceptional storage & showcase quality craftsmanship. 3 generously sized bedrooms, including a primary suite with 2 oversized walk-in closets, private balcony, en suite bath featuring tub & walk-in shower. Building includes 24-hour doorman/concierge, Fitness center, outdoor pool, Meeting spaces, Guest Suite. This secure building is Small Pet-friendly! This home combines generous sq footage, world-class views, & amenities. Pool table included!
Last Agent to Sell the Property
HOWARD HANNA REAL ESTATE SERVICES Listed on: 07/17/2025
Sherri Mayer
HOWARD HANNA REAL ESTATE SERVICES
(412) 743-9440
128 Total Sales
1 in Duquesne Heights
$1,000,000 Price
Diane McConaghy
RE/MAX SELECT REALTY
(412) 419-2657
264 Total Sales
2 in Duquesne Heights
$137K - $345K Price Range
John Marzullo
COMPASS PENNSYLVANIA, LLC
(724) 952-3574
1,367 Total Sales
2 in Duquesne Heights
$179K - $559K Price Range
Erica Newport
NULF REAL ESTATE
(412) 668-5057
91 Total Sales
1 in Duquesne Heights
$121,000 Price
Mario Costanzo
HOWARD HANNA REAL ESTATE SERVICES
(412) 744-8686
40 Total Sales
1 in Duquesne Heights
$929,000 Price
Ella Serrato
RE/MAX SELECT REALTY
(412) 455-8588
191 Total Sales
1 in Duquesne Heights
$622,000 Price
We collect this data history from publicly available records. To have your information removed, we recommend requesting removal directly through your county’s website.
| Date | Event | Price | List to Sale | Price per Sq Ft |
|---|---|---|---|---|
| 10/14/2025 10/14/25 | Sold | $1,000,000 | -13.0% | $322 / Sq Ft |
| 09/06/2025 09/06/25 | Pending | -- | -- | -- |
| 07/17/2025 07/17/25 | For Sale | $1,150,000 | -- | $370 / Sq Ft |
Seller's Agent in 2025
Sherri Mayer
HOWARD HANNA REAL ESTATE SERVICES
(412) 760-0412
1 in this area
128 Total Sales
Buyer's Agent in 2025
Sandy Woncheck
BHHS Preferred Realty
(412) 782-3700
2 in this area
58 Total Sales
Source: West Penn Multi-List
MLS Number: 1712168
Disclaimer: Certain information contained herein is derived from information provided by parties other than Homes.com. All information provided is deemed reliable, but is not guaranteed to be accurate and should be independently verified.
IDX information is provided exclusively for personal, non-commercial use, and may not be used for any purpose other than to identify prospective properties consumers may be interested in purchasing.
Information is deemed reliable but not guaranteed.
Ask me questions while you tour the home.