
Amanda Bradford
Responds Quickly
Crown Homes Real Estate
(302) 281-1914
170 Total Sales
1 in Christiana
$345,000 Price


Estimated Value: $333,297
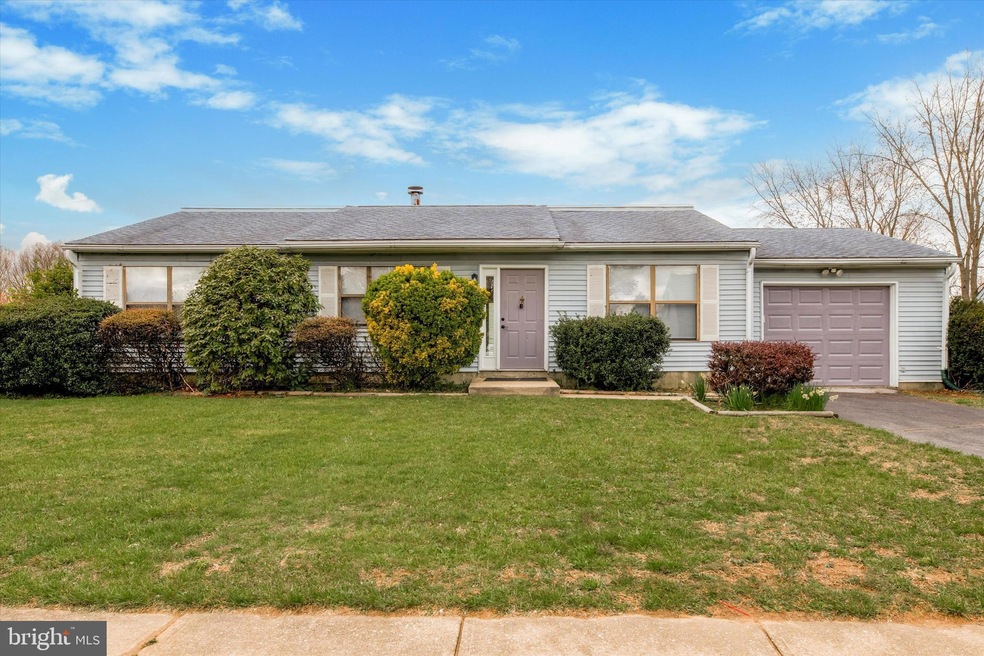
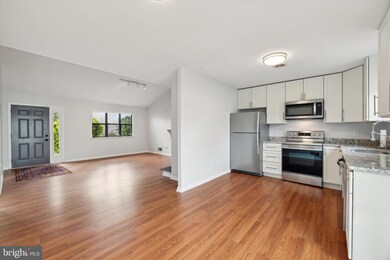
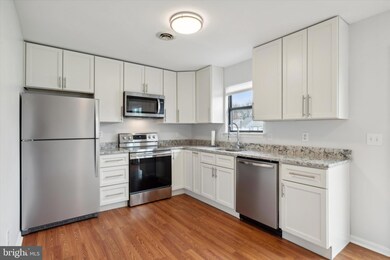
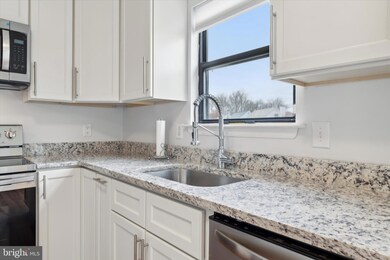
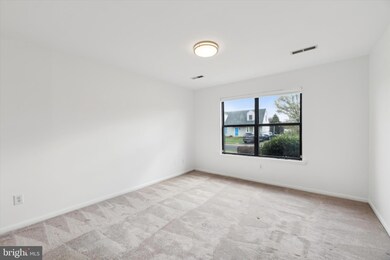
Welcome to 1 N Unison Ct, where contemporary elegance meets practical comfort. This stunning home boasts a grandeur with its vaulted ceiling that creates an airy ambiance throughout. Step into the heart of the home, where a brand new kitchen awaits, adorned with exquisite granite countertops and 42” solid wood soft-close cabinets, offering both style and functionality.
The modern charm continues into the full bathrooms, where new luxury vinyl plank flooring, vanities, and lighting have been thoughtfully installed, providing a luxurious retreat for relaxation. Experience seamless indoor-outdoor living with the addition of a new slider off the back of the house, perfect for entertaining or enjoying tranquil moments in the backyard.
Every detail has been meticulously attended to, including a new garage door opener and custom lighting throughout, elevating the living experience to new heights. Don’t miss the opportunity to call this meticulously upgraded residence your new home. Schedule a showing today and prepare to be captivated by the epitome of modern living at 1 N Unison Ct.
Last Agent to Sell the Property
(888) 543-4829 de.broker@exprealty.net EXP Realty, LLC License #R3-0020328 Listed on: 04/09/2024
Last Buyer's Agent
(610) 363-4300 klrw331@kw.com Keller Williams Real Estate -Exton License #RS-0038839
We collect this data history from publicly available records. To have your information removed, we recommend requesting removal directly through your county’s website.
Amanda Bradford
Crown Homes Real Estate
(302) 281-1914
170 Total Sales
1 in Christiana
$345,000 Price
Octavia Williams
Century 21 Gold Key Realty
(302) 208-6653
121 Total Sales
1 in Christiana
$330,000 Price
Angela Ferguson
RE/MAX Associates-Hockessin
(302) 314-0098
80 Total Sales
1 in Christiana
$386,000 Price
Ping Xu
RE/MAX Edge
(856) 276-5384
166 Total Sales
1 in Christiana
$439,900 Price
Brynn Beideman
RE/MAX Associates-Hockessin
(484) 779-1643
82 Total Sales
5 in Christiana
$200K - $475K Price Range
Chris Cashman
Patterson-Schwartz-Newark
(484) 779-6265
106 Total Sales
1 in Christiana
$324,000 Price
We collect this data history from publicly available records. To have your information removed, we recommend requesting removal directly through your county’s website.
| Date | Buyer | Sale Price | Title Company |
|---|---|---|---|
| -- | None Listed On Document | ||
| -- | None Listed On Document | ||
| -- | None Available | ||
| $144,000 | -- |
We collect this data history from publicly available records. To have your information removed, we recommend requesting removal directly through your county’s website.
| Date | Status | Borrower | Loan Amount |
|---|---|---|---|
| Open | $323,000 | ||
| Closed | $318,000 | ||
| Previous Owner | $98,065 | ||
| Previous Owner | $66,000 | ||
| Previous Owner | $115,200 |
We collect this data history from publicly available records. To have your information removed, we recommend requesting removal directly through your county’s website.
| Date | Event | Price | List to Sale | Price per Sq Ft | Prior Sale |
|---|---|---|---|---|---|
| 05/30/2024 05/30/24 | Sold | $341,500 | +0.4% | $268 / Sq Ft | |
| 04/14/2024 04/14/24 | Pending | -- | -- | -- | |
| 04/09/2024 04/09/24 | For Sale | $340,000 | +70.0% | $267 / Sq Ft | |
| 06/27/2022 06/27/22 | For Sale | $200,000 | 0.0% | $103 / Sq Ft | |
| 04/14/2022 04/14/22 | Sold | $200,000 | -10.3% | $103 / Sq Ft | View Prior Sale |
| 03/01/2022 03/01/22 | Pending | -- | -- | -- | |
| 06/02/2020 06/02/20 | Sold | $223,015 | +1.4% | $175 / Sq Ft | View Prior Sale |
| 05/06/2020 05/06/20 | Pending | -- | -- | -- | |
| 05/04/2020 05/04/20 | For Sale | $219,900 | -- | $172 / Sq Ft |
We collect this data history from publicly available records. To have your information removed, we recommend requesting removal directly through your county’s website.
| Year | Tax Paid | Tax Assessment Tax Assessment Total Assessment is a certain percentage of the fair market value that is determined by local assessors to be the total taxable value of land and additions on the property. | Land | Improvement |
|---|---|---|---|---|
| 2025 | $2,651 | $325,600 | $60,400 | $265,200 |
| 2024 | $2,491 | $58,500 | $10,800 | $47,700 |
| 2023 | $2,423 | $58,500 | $10,800 | $47,700 |
| 2022 | $2,417 | $58,500 | $10,800 | $47,700 |
| 2021 | $2,724 | $58,500 | $10,800 | $47,700 |
| 2020 | $2,305 | $58,500 | $10,800 | $47,700 |
| 2019 | $2,093 | $58,500 | $10,800 | $47,700 |
| 2018 | $69 | $58,500 | $10,800 | $47,700 |
| 2017 | $1,908 | $58,500 | $10,800 | $47,700 |
| 2016 | $1,908 | $58,500 | $10,800 | $47,700 |
| 2015 | $1,738 | $58,500 | $10,800 | $47,700 |
| 2014 | $1,738 | $58,500 | $10,800 | $47,700 |
Seller's Agent in 2024
Katina Geralis
EXP Realty, LLC
(302) 383-5412
3 in this area
449 Total Sales
A
Seller Co-Listing Agent in 2024
Adam Bailey
EXP Realty, LLC
(302) 377-9680
1 in this area
28 Total Sales
Buyer's Agent in 2024
Luis Benites-Figueroa
Keller Williams Real Estate -Exton
(484) 844-2775
1 in this area
115 Total Sales
d
Seller's Agent in 2022
datacorrect BrightMLS
Non Subscribing Office
Buyer's Agent in 2022
Rakan Abuzahra
Keller Williams Realty Wilmington
(302) 202-9855
4 in this area
172 Total Sales
Buyer Co-Listing Agent in 2022
Christopher Giorlando
Keller Williams Realty Wilmington
(302) 373-6611
1 in this area
33 Total Sales
Source: Bright MLS
MLS Number: DENC2058998
APN: 09-022.20-147
Disclaimer: Certain information contained herein is derived from information provided by parties other than Homes.com. All information provided is deemed reliable, but is not guaranteed to be accurate and should be independently verified.
The data relating to real estate for sale on this website appears in part through the BRIGHT Internet Data Exchange program, a voluntary cooperative exchange of property listing data between licensed real estate brokerage firms, and is provided by BRIGHT through a licensing agreement.
Listing information is from various brokers who participate in the Bright MLS IDX program and not all listings may be visible on the site.
The property information being provided on or through the website is for the personal, non-commercial use of consumers and such information may not be used for any purpose other than to identify prospective properties consumers may be interested in purchasing.
Some properties which appear for sale on the website may no longer be available because they are for instance, under contract, sold or are no longer being offered for sale.
Property information displayed is deemed reliable but is not guaranteed.
Copyright 2026 Bright MLS, Inc.
Ask me questions while you tour the home.