
Amanda Bradford
Responds Quickly
Crown Homes Real Estate
(302) 281-1914
169 Total Sales
1 in Christiana
$345,000 Price

Estimated Value: $298,000 - $351,000
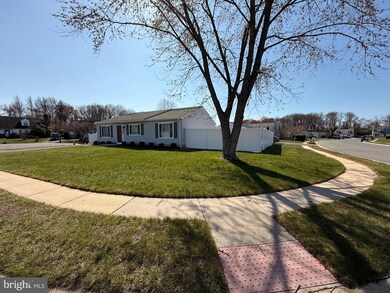
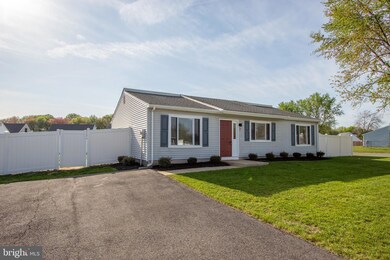
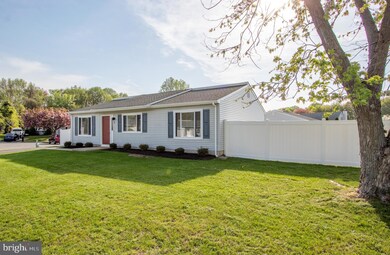
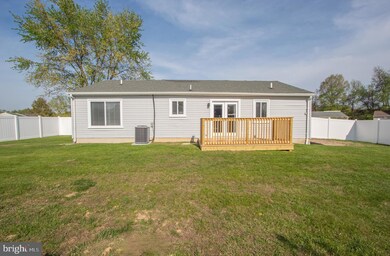
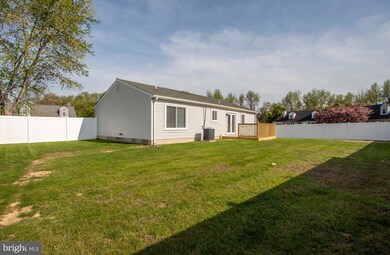
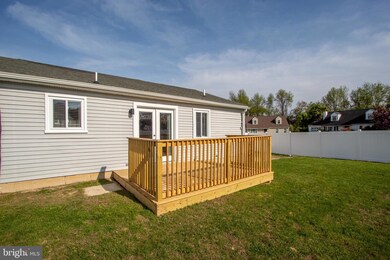
Step into stylish, open-concept living in this beautifully renovated 3-bedroom, 2-bath home located in the sought-after Harmony Woods community in Newark. The spacious layout features a bright and airy kitchen outfitted with brand-new GE appliances, sleek finishes, and a seamless flow into the main living and dining areas—perfect for both everyday living and entertaining. Designed for comfort and functionality, this one-floor home includes recessed lighting, modern ceiling fans, smart outlets, and a calming, contemporary color scheme throughout. Move-in ready with room to grow! Recent upgrades include a new water heater, enhanced HVAC system, new windows and 200-amp electrical service. Situated on a peaceful corner lot, the property features a brand-new 6 ft vinyl privacy fence—plus so much more! Schedule your tour today!—this gem won’t last long! OFFER DEADLINE 4/28 5PM!
Last Agent to Sell the Property
(302) 378-8700 tinyshomes4u@aol.com RE/MAX Advantage Realty Listed on: 04/25/2025
Co-Listed By
(302) 378-8700 tinyshomes4u@aol.com RE/MAX Advantage Realty License #RA-0031092
We collect this data history from publicly available records. To have your information removed, we recommend requesting removal directly through your county’s website.
Amanda Bradford
Crown Homes Real Estate
(302) 281-1914
169 Total Sales
1 in Christiana
$345,000 Price
Octavia Williams
Century 21 Gold Key Realty
(302) 208-6653
120 Total Sales
1 in Christiana
$330,000 Price
Angela Ferguson
RE/MAX Associates-Hockessin
(302) 314-0098
77 Total Sales
1 in Christiana
$386,000 Price
Ping Xu
RE/MAX Edge
(856) 276-5384
166 Total Sales
1 in Christiana
$439,900 Price
Brynn Beideman
RE/MAX Associates-Hockessin
(484) 779-1643
80 Total Sales
5 in Christiana
$200K - $475K Price Range
Chris Cashman
Patterson-Schwartz-Newark
(484) 779-6265
108 Total Sales
1 in Christiana
$324,000 Price
We collect this data history from publicly available records. To have your information removed, we recommend requesting removal directly through your county’s website.
| Date | Buyer | Sale Price | Title Company |
|---|---|---|---|
| $300,000 | None Listed On Document | ||
| Mk Services Llc | $230,000 | Kirsh Title Services | |
| Speight Calvin | $189,600 | None Available | |
| Graybeal Mark A | -- | -- |
We collect this data history from publicly available records. To have your information removed, we recommend requesting removal directly through your county’s website.
| Date | Status | Borrower | Loan Amount |
|---|---|---|---|
| Open | $359,870 | ||
| Previous Owner | Speight Calvin | $166,400 | |
| Previous Owner | Speight Calvin | $136,250 | |
| Previous Owner | Speight Calvin | $142,200 | |
| Previous Owner | Speight Calvin | $47,400 |
We collect this data history from publicly available records. To have your information removed, we recommend requesting removal directly through your county’s website.
| Date | Event | Price | List to Sale | Price per Sq Ft | Prior Sale |
|---|---|---|---|---|---|
| 06/02/2025 06/02/25 | Sold | $375,000 | 0.0% | $294 / Sq Ft | |
| 04/30/2025 04/30/25 | Pending | -- | -- | -- | |
| 04/25/2025 04/25/25 | For Sale | $375,000 | +63.0% | $294 / Sq Ft | |
| 12/06/2024 12/06/24 | Sold | $230,000 | 0.0% | $180 / Sq Ft | View Prior Sale |
| 11/20/2024 11/20/24 | Price Changed | $230,000 | +5.5% | $180 / Sq Ft | |
| 10/04/2024 10/04/24 | Price Changed | $218,000 | 0.0% | $171 / Sq Ft | |
| 10/04/2024 10/04/24 | For Sale | $218,000 | +3.8% | $171 / Sq Ft | |
| 09/03/2024 09/03/24 | Pending | -- | -- | -- | |
| 08/28/2024 08/28/24 | For Sale | $210,000 | -- | $165 / Sq Ft |
We collect this data history from publicly available records. To have your information removed, we recommend requesting removal directly through your county’s website.
| Year | Tax Paid | Tax Assessment Tax Assessment Total Assessment is a certain percentage of the fair market value that is determined by local assessors to be the total taxable value of land and additions on the property. | Land | Improvement |
|---|---|---|---|---|
| 2025 | $2,317 | $284,600 | $60,400 | $224,200 |
| 2024 | $2,363 | $55,500 | $10,800 | $44,700 |
| 2023 | $2,299 | $55,500 | $10,800 | $44,700 |
| 2022 | $2,293 | $55,500 | $10,800 | $44,700 |
| 2021 | $2,245 | $55,500 | $10,800 | $44,700 |
| 2020 | $2,187 | $55,500 | $10,800 | $44,700 |
| 2019 | $2,009 | $55,500 | $10,800 | $44,700 |
| 2018 | $1,882 | $55,500 | $10,800 | $44,700 |
| 2017 | $1,815 | $55,500 | $10,800 | $44,700 |
| 2016 | $1,810 | $55,500 | $10,800 | $44,700 |
| 2015 | $1,649 | $55,500 | $10,800 | $44,700 |
| 2014 | $1,649 | $55,500 | $10,800 | $44,700 |
Seller's Agent in 2025
Tammy Nichols
RE/MAX Advantage Realty
(302) 898-2128
2 in this area
57 Total Sales
Seller Co-Listing Agent in 2025
Susan Fitzwater
RE/MAX Advantage Realty
(302) 893-0368
1 in this area
122 Total Sales
Buyer's Agent in 2025
Ali Fehnel
Patterson Schwartz
(302) 540-7756
2 in this area
50 Total Sales
Seller's Agent in 2024
Connie Williams
BHHS Fox & Roach
(302) 494-9967
1 in this area
48 Total Sales
Source: Bright MLS
MLS Number: DENC2078398
APN: 09-022.20-101
Disclaimer: Certain information contained herein is derived from information provided by parties other than Homes.com. All information provided is deemed reliable, but is not guaranteed to be accurate and should be independently verified.
The data relating to real estate for sale on this website appears in part through the BRIGHT Internet Data Exchange program, a voluntary cooperative exchange of property listing data between licensed real estate brokerage firms, and is provided by BRIGHT through a licensing agreement.
Listing information is from various brokers who participate in the Bright MLS IDX program and not all listings may be visible on the site.
The property information being provided on or through the website is for the personal, non-commercial use of consumers and such information may not be used for any purpose other than to identify prospective properties consumers may be interested in purchasing.
Some properties which appear for sale on the website may no longer be available because they are for instance, under contract, sold or are no longer being offered for sale.
Property information displayed is deemed reliable but is not guaranteed.
Copyright 2026 Bright MLS, Inc.
Ask me questions while you tour the home.