
James Baldwin
Compass
(667) 303-2564
278 Total Sales
12 in Homeland
$425K - $1.1M Price Range

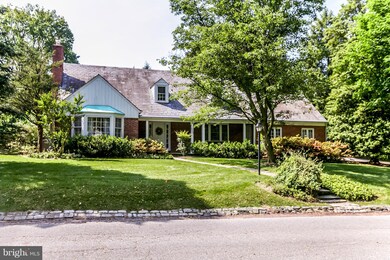

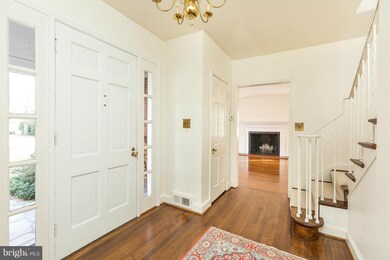


A charming Cape Cod on 1/2 acre lot has been meticulously maintained. Formal LR w/ FP. Updated kitchen, sep DR, large FR w/ FP. 3BR/2 Full BA on 2nd floor. Finished LL w/ bonus room & attached 2 car garage. Gleaming HWF, crown moldings, built-ins & 2 half baths. Lovely stone patio and back yard with mature plantings. Back yard is separate lot and two tax addresses are 5604/5606 N Charles.
Last Agent to Sell the Property
(410) 823-0033 realtor@cummingsrealtors.com Cummings & Co. Realtors License #522613 Listed on: 02/09/2017
Last Buyer's Agent
(443) 708-7074 ken.maher@monumentsothebysrealty.com Monument Sotheby's International Realty License #502482
James Baldwin
Compass
(667) 303-2564
278 Total Sales
12 in Homeland
$425K - $1.1M Price Range
Jamie Kass
Compass
(667) 771-2302
39 Total Sales
1 in Homeland
$343,000 Price
Brad Cox
Long & Foster Real Estate, Inc.
(667) 213-2391
77 Total Sales
1 in Homeland
$490,000 Price
Charlotte Eyring
Compass
(667) 401-8113
94 Total Sales
3 in Homeland
$394K - $975K Price Range
Missy Conway
Conway Real Estate
(667) 213-6062
50 Total Sales
1 in Homeland
$675,000 Price
Cheryl Leahy
Compass
(240) 474-0941
169 Total Sales
1 in Homeland
$630,000 Price
We collect this data history from publicly available records. To have your information removed, we recommend requesting removal directly through your county’s website.
| Date | Event | Price | List to Sale | Price per Sq Ft |
|---|---|---|---|---|
| 03/31/2017 03/31/17 | Sold | $440,000 | +0.2% | $238 / Sq Ft |
| 02/13/2017 02/13/17 | Pending | -- | -- | -- |
| 02/09/2017 02/09/17 | For Sale | $439,000 | -- | $238 / Sq Ft |
Seller's Agent in 2017
Dorsey Campbell
Cummings & Co Realtors
(410) 967-3661
7 in this area
133 Total Sales
Buyer's Agent in 2017
Ken Maher
Monument Sotheby's International Realty
(410) 419-4321
2 in this area
116 Total Sales
Source: Bright MLS
MLS Number: 1001163769
Disclaimer: Certain information contained herein is derived from information provided by parties other than Homes.com. All information provided is deemed reliable, but is not guaranteed to be accurate and should be independently verified.
The data relating to real estate for sale on this website appears in part through the BRIGHT Internet Data Exchange program, a voluntary cooperative exchange of property listing data between licensed real estate brokerage firms, and is provided by BRIGHT through a licensing agreement.
Listing information is from various brokers who participate in the Bright MLS IDX program and not all listings may be visible on the site.
The property information being provided on or through the website is for the personal, non-commercial use of consumers and such information may not be used for any purpose other than to identify prospective properties consumers may be interested in purchasing.
Some properties which appear for sale on the website may no longer be available because they are for instance, under contract, sold or are no longer being offered for sale.
Property information displayed is deemed reliable but is not guaranteed.
Copyright 2026 Bright MLS, Inc.
Ask me questions while you tour the home.