
Kate Barnhart
Keller Williams Gateway LLC
(667) 256-7850
226 Total Sales
1 in Poplar Hill
$977,000 Price
Estimated Value: $772,318
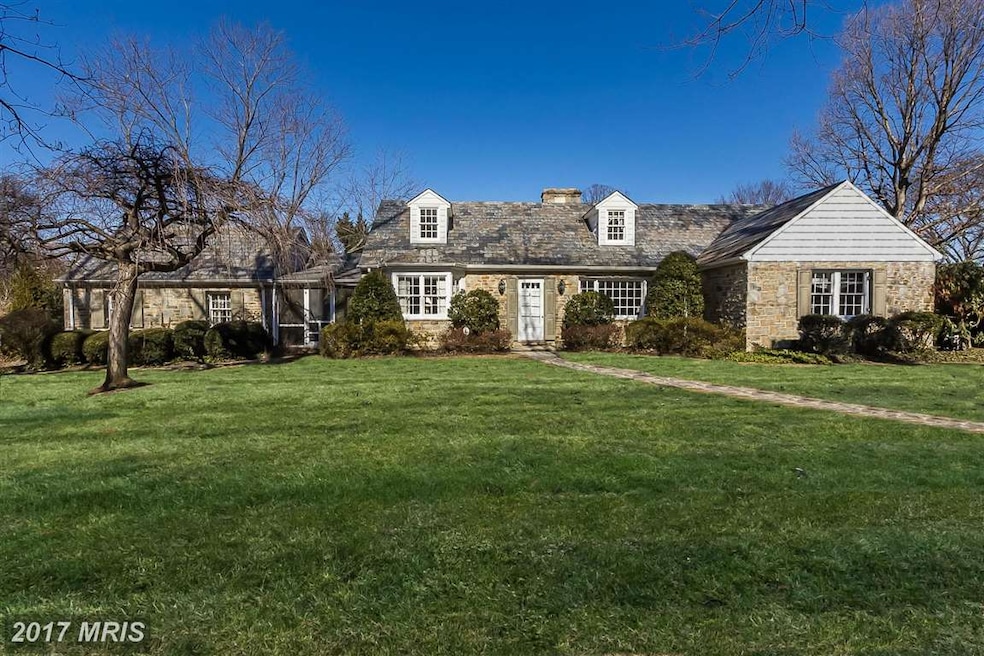
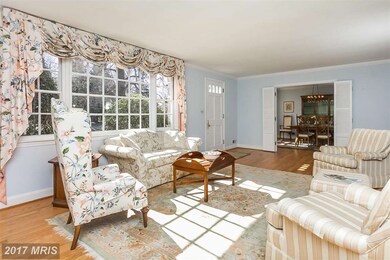
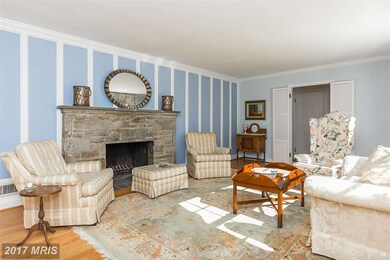
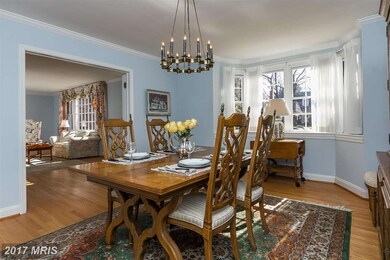
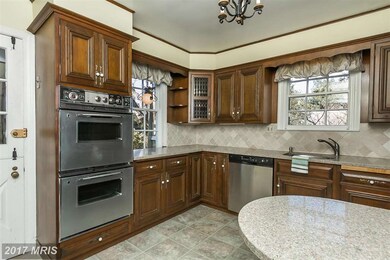
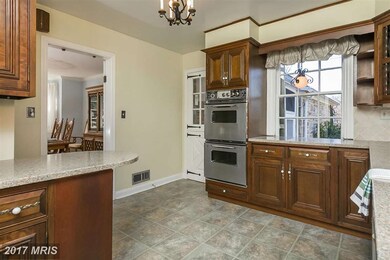
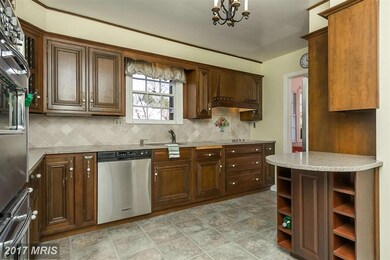
The Orchards. Charming and conveniently located all stone, 4BR/3/1BA Cape Cod. Formal LR & DR, Kit w/granite, adjoining FamRm. MBR w/BA & add'l BR & BA on 1st floor. 2 large 2nd floor BRs & BA. LL RecRm w FP & wet bar, PR & tremendous storage areas. Hwd floors, gas heat/hot water. Relaxing screened breezeway, 2 car garage, partially fenced large flat landscaped yard with bluestone Patio.
Last Agent to Sell the Property
(410) 321-1411 karen@hubblebisbee.com Hubble Bisbee Christie's International Real Estate License #RB-0031393 Listed on: 02/16/2015
Co-Listed By
(410) 321-1411 sarah@hubblebisbee.com Hubble Bisbee Christie's International Real Estate License #648221
We collect this data history from publicly available records. To have your information removed, we recommend requesting removal directly through your county’s website.
Kate Barnhart
Keller Williams Gateway LLC
(667) 256-7850
226 Total Sales
1 in Poplar Hill
$977,000 Price
Charlotte Eyring
Compass
(667) 401-8113
94 Total Sales
2 in Poplar Hill
$535K - $550K Price Range
Elizabeth Atwood
Krauss Real Property Brokerage
(667) 444-2141
54 Total Sales
2 in Poplar Hill
$530K - $725K Price Range
Holly Worthington
Worthington Realty Group, LLC
(443) 493-7652
163 Total Sales
1 in Poplar Hill
$262,000 Price
Carolyn Quelly
Integrity Real Estate
(484) 314-3567
85 Total Sales
1 in Poplar Hill
$600,000 Price
Kate Gentry-Roan
Compass
(443) 429-1851
95 Total Sales
1 in Poplar Hill
$730,000 Price
We collect this data history from publicly available records. To have your information removed, we recommend requesting removal directly through your county’s website.
| Date | Buyer | Sale Price | Title Company |
|---|---|---|---|
| $485,000 | Fidelity Natl Title Ins Co |
We collect this data history from publicly available records. To have your information removed, we recommend requesting removal directly through your county’s website.
| Date | Status | Borrower | Loan Amount |
|---|---|---|---|
| Open | $225,000 |
We collect this data history from publicly available records. To have your information removed, we recommend requesting removal directly through your county’s website.
| Date | Event | Price | List to Sale | Price per Sq Ft |
|---|---|---|---|---|
| 04/10/2015 04/10/15 | Sold | $485,000 | -3.0% | $266 / Sq Ft |
| 03/09/2015 03/09/15 | Pending | -- | -- | -- |
| 02/16/2015 02/16/15 | For Sale | $499,800 | -- | $274 / Sq Ft |
We collect this data history from publicly available records. To have your information removed, we recommend requesting removal directly through your county’s website.
| Year | Tax Paid | Tax Assessment Tax Assessment Total Assessment is a certain percentage of the fair market value that is determined by local assessors to be the total taxable value of land and additions on the property. | Land | Improvement |
|---|---|---|---|---|
| 2025 | $10,828 | $504,900 | ||
| 2024 | $10,453 | $490,400 | $123,500 | $366,900 |
| 2023 | $10,006 | $490,400 | $123,500 | $366,900 |
| 2022 | $9,617 | $490,400 | $123,500 | $366,900 |
| 2021 | $12,355 | $523,500 | $123,500 | $400,000 |
| 2020 | $8,757 | $504,933 | $0 | $0 |
| 2019 | $8,335 | $486,367 | $0 | $0 |
| 2018 | $8,268 | $467,800 | $123,500 | $344,300 |
| 2017 | $8,000 | $425,500 | $0 | $0 |
| 2016 | $7,761 | $383,200 | $0 | $0 |
| 2015 | $7,761 | $340,900 | $0 | $0 |
| 2014 | $7,761 | $340,900 | $0 | $0 |
Seller's Agent in 2015
Karen Hubble Bisbee
Hubble Bisbee Christie's International Real Estate
(443) 838-0438
2 in this area
263 Total Sales
Seller Co-Listing Agent in 2015
Sarah Murphy
Hubble Bisbee Christie's International Real Estate
(410) 207-0208
14 Total Sales
G
Buyer's Agent in 2015
Glenn Cappe
Long & Foster
Source: Bright MLS
MLS Number: 1001120129
APN: 4843F-010A
Disclaimer: Certain information contained herein is derived from information provided by parties other than Homes.com. All information provided is deemed reliable, but is not guaranteed to be accurate and should be independently verified.
The data relating to real estate for sale on this website appears in part through the BRIGHT Internet Data Exchange program, a voluntary cooperative exchange of property listing data between licensed real estate brokerage firms, and is provided by BRIGHT through a licensing agreement.
Listing information is from various brokers who participate in the Bright MLS IDX program and not all listings may be visible on the site.
The property information being provided on or through the website is for the personal, non-commercial use of consumers and such information may not be used for any purpose other than to identify prospective properties consumers may be interested in purchasing.
Some properties which appear for sale on the website may no longer be available because they are for instance, under contract, sold or are no longer being offered for sale.
Property information displayed is deemed reliable but is not guaranteed.
Copyright 2026 Bright MLS, Inc.
Ask me questions while you tour the home.