
Matthew Brownrigg
Lamacchia Realty, Inc.
(833) 774-1983
59 Total Sales
2 in Derry
$505K - $550K Price Range

Estimated Value: $679,850 - $729,000
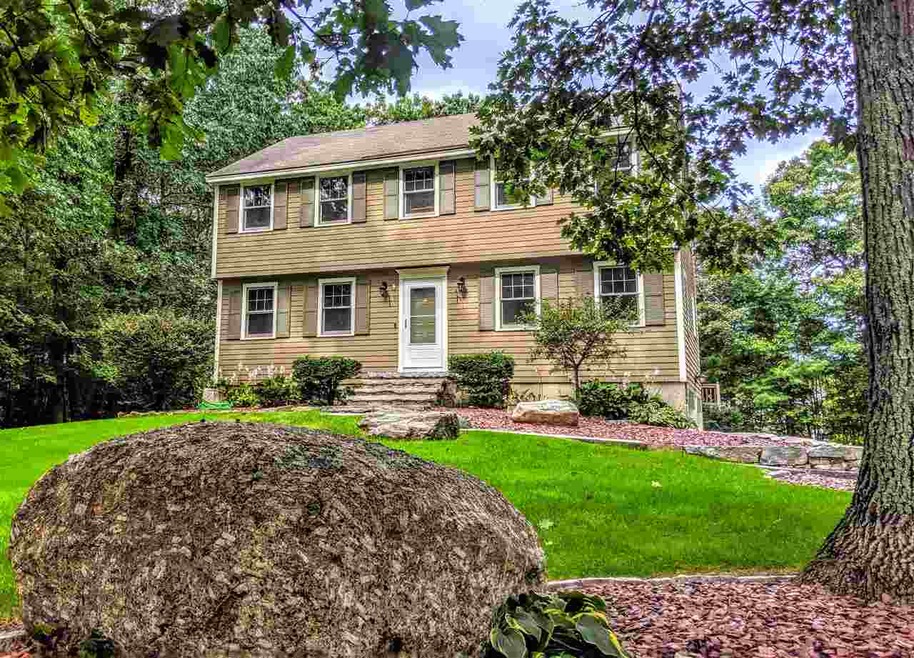
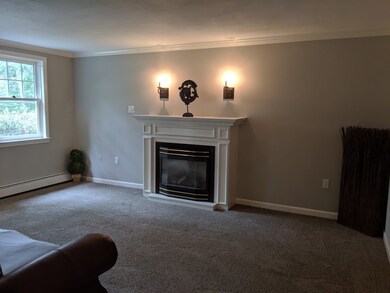
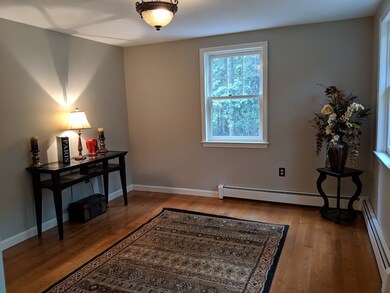
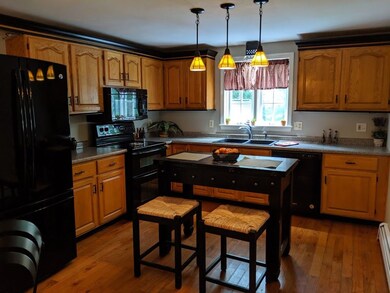
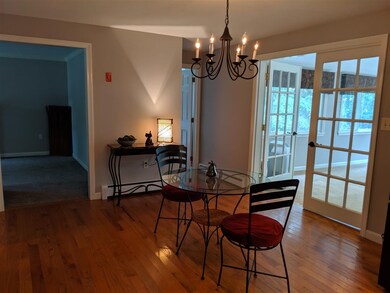
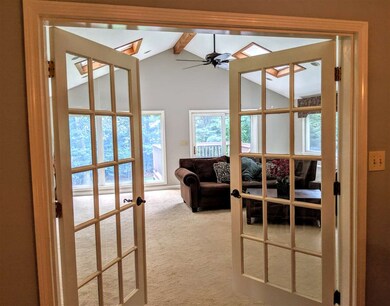
Beautiful Montgomery Farm home situated on cul-de-sac lane. Nicely located in proximity to major commuter routes, shopping and all local amenities. This home offers lush lawn, attractive landscaping, large shed, firepit and ample parking. Inside you will find large eat in kitchen with hardwood floors, formal dining room, newly carpeted formal living room with gas fireplace and crown molding, huge sun-drenched family room with cathedral ceiling, skylights and recessed lighting as well as convenient half bath with laundry. Second floor offers large master with ample closet space and 3/4 bath, 2 additional bedrooms and full bath. This is a must see home in a great sought after area, don't miss out. Contact Cheryl Waitt's Homes of NH Team @ 603.437.4447 or email us at YourTeam@homesofnhrealty.com
Last Agent to Sell the Property
Homes of New Hampshire Realty LLC License #003575 Listed on: 09/10/2019
We collect this data history from publicly available records. To have your information removed, we recommend requesting removal directly through your county’s website.
Matthew Brownrigg
Lamacchia Realty, Inc.
(833) 774-1983
59 Total Sales
2 in Derry
$505K - $550K Price Range
Jill McGowan
Silver Key Homes Realty
(844) 741-9445
74 Total Sales
1 in Derry
$650,000 Price
Laura Cote
Coldwell Banker Realty Portsmouth NH
(207) 690-6696
78 Total Sales
2 in Derry
$450K - $1.2M Price Range
Louise Brochu
Cameron Prestige, LLC
(603) 932-5497
81 Total Sales
3 in Derry
$425K - $482K Price Range
Justin Haley
Compass New England, LLC
(279) 205-3046
51 Total Sales
1 in Derry
$875,000 Price
Dean Deschenes
Arris Realty
(603) 413-2870
75 Total Sales
1 in Derry
$550,000 Price
We collect this data history from publicly available records. To have your information removed, we recommend requesting removal directly through your county’s website.
| Date | Buyer | Sale Price | Title Company |
|---|---|---|---|
| $394,000 | -- | ||
| Summers Adrienne | $372,000 | -- | |
| Dillon John E | $154,900 | -- |
We collect this data history from publicly available records. To have your information removed, we recommend requesting removal directly through your county’s website.
| Date | Status | Borrower | Loan Amount |
|---|---|---|---|
| Open | $100,000 | ||
| Closed | Nicholas Bridget | $70,000 | |
| Open | Nicholas Bridget | $379,527 | |
| Closed | Nicholas Bridget | $386,863 | |
| Closed | Summers Raymond G | $275,000 |
We collect this data history from publicly available records. To have your information removed, we recommend requesting removal directly through your county’s website.
| Date | Event | Price | List to Sale | Price per Sq Ft |
|---|---|---|---|---|
| 11/22/2019 11/22/19 | Sold | $394,000 | +1.1% | $175 / Sq Ft |
| 10/15/2019 10/15/19 | Pending | -- | -- | -- |
| 09/26/2019 09/26/19 | For Sale | $389,900 | 0.0% | $173 / Sq Ft |
| 09/19/2019 09/19/19 | Pending | -- | -- | -- |
| 09/10/2019 09/10/19 | For Sale | $389,900 | -- | $173 / Sq Ft |
We collect this data history from publicly available records. To have your information removed, we recommend requesting removal directly through your county’s website.
| Year | Tax Paid | Tax Assessment Tax Assessment Total Assessment is a certain percentage of the fair market value that is determined by local assessors to be the total taxable value of land and additions on the property. | Land | Improvement |
|---|---|---|---|---|
| 2025 | $10,712 | $564,100 | $220,100 | $344,000 |
| 2024 | $10,543 | $564,100 | $220,100 | $344,000 |
| 2023 | $10,053 | $486,100 | $187,100 | $299,000 |
| 2022 | $9,255 | $486,100 | $187,100 | $299,000 |
| 2021 | $8,758 | $353,700 | $143,000 | $210,700 |
| 2020 | $5,052 | $353,700 | $143,000 | $210,700 |
| 2019 | $8,345 | $319,500 | $100,400 | $219,100 |
| 2018 | $8,645 | $319,500 | $100,400 | $219,100 |
| 2017 | $12,639 | $290,500 | $90,400 | $200,100 |
| 2016 | $7,861 | $290,500 | $90,400 | $200,100 |
| 2015 | $7,793 | $266,600 | $90,400 | $176,200 |
| 2014 | $7,843 | $266,600 | $90,400 | $176,200 |
| 2013 | $7,787 | $247,300 | $85,400 | $161,900 |
Seller's Agent in 2019
Cheryl Waitt
Homes of New Hampshire Realty LLC
(603) 235-5521
67 Total Sales
Buyer's Agent in 2019
Cheryl Grant
Keller Williams Realty Metro-Londonderry
(603) 247-5579
100 Total Sales
Source: PrimeMLS
MLS Number: 4775667
APN: DERY-000002-000003-000035
Disclaimer: Certain information contained herein is derived from information provided by parties other than Homes.com. All information provided is deemed reliable, but is not guaranteed to be accurate and should be independently verified.
Copyright 2026 PrimeMLS, Inc. All rights reserved. This information is deemed reliable, but not guaranteed. The data relating to real estate displayed on this display comes in part from the IDX Program of PrimeMLS. The information being provided is for consumers’ personal, non-commercial use and may not be used for any purpose other than to identify prospective properties consumers may be interested in purchasing.
Ask me questions while you tour the home.