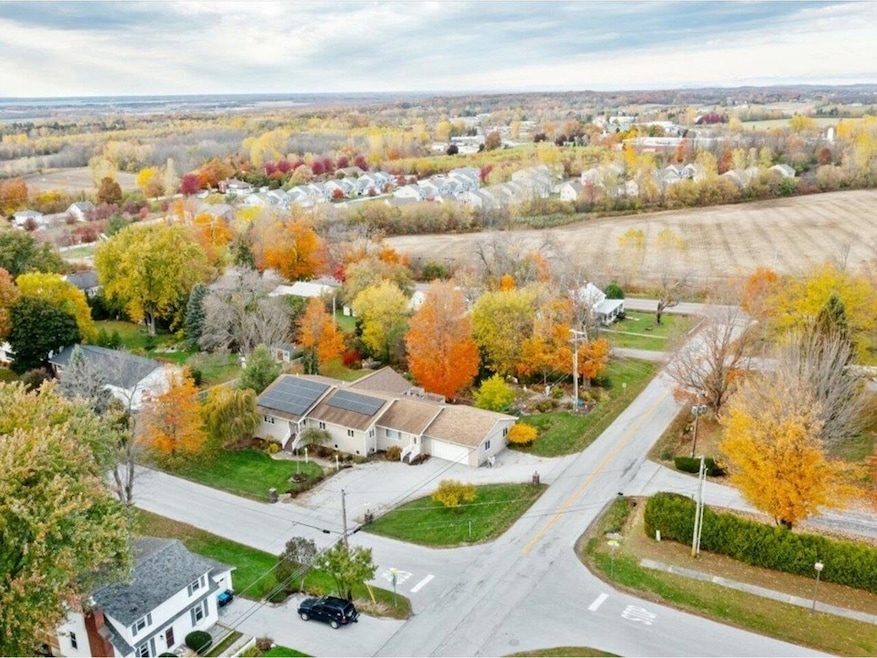
NOT LISTED FOR SALE

Estimated Value: $477,000 - $516,000

4 Beds
2.5 Baths
4,872 Sq Ft
$102/Sq Ft Est. Value

Sale Details

Date Sold: December 15, 2025

Last sale price $500,000 $103 Per Sq Ft

Est. 1% decrease in value since last sale

Current estimated payment $3,278 / mo

31 Days on Market

Highlights

  • Solar Power System
  • Recreation Room
  • Wood Flooring
  • Deck
  • Vaulted Ceiling
  • Corner Lot

About This Home

As of December 2025

Welcome to this sprawling, one-level masterpiece, offering just under 5,000 finished square feet of space. Perched gracefully on Wiley Place, engulfed by the allure of St. Albans Town, this home captures Vermont's quintessential beauty at every turn. Meticulously cared for over generations, it exudes a timeless warmth & pride of ownership. The layout is expansive, with endless ways to cater to your lifestyle needs. Enter through either the dedicated foyer, or the oversized family room, the choice is yours. At the heart of the home, the kitchen features ample storage space & a large island for gathering. The oversized, walk-in pantry is more than suitable for storing goods, equipment or preparing for large gatherings. With 2 formal dining rooms & a beautiful grand hall, there's ample room to spread out - to include the Great Room; a stunning spectacle, with soaring, vaulted ceilings & picture windows that perfectly frame the vibrant fall foliage. 2 oversized bedrooms, an updated walk-through full bathroom & a guest bath complete the 1st floor. The finished basement continues to impress, with 2 Rec rooms, 2 bedrooms, a bonus room & a full bathroom - making any living arrangement feasible! Outside has just as much to offer, with a pass-through driveway, stunning landscaping and a viewing deck, all situated on a dead-end street, just moments to I-89 and the bustle of St. Albans Town. This is your chance to own this stellar, incredibly rare home, full of love and promise.

Last Agent to Sell the Property

Nicole Broderick

Coldwell Banker Hickok and Boardman Brokerage Phone: 802-863-1500 License #082.0134787 Listed on: 10/24/2025

Coldwell Banker Hickok and Boardman

Last Buyer's Agent

Flex Realty Group

Flex Realty

Create a Home Valuation Report for This Property
The Home Valuation Report is an in-depth analysis detailing your home's value as well as a comparison with similar homes in the area

Home Details

Home Type

  • Single Family

Est. Annual Taxes

  • $8,422

Year Built

  • Built in 1985

Lot Details

  • 22,216 Sq Ft Lot
  • Landscaped
  • Corner Lot
  • Level Lot
  • Garden

Parking

  • 2 Car Direct Access Garage
  • Automatic Garage Door Opener
  • Circular Driveway
  • 1 to 5 Parking Spaces

Home Design

  • Concrete Foundation
  • Wood Frame Construction
  • Shingle Roof
  • Vinyl Siding

Interior Spaces

  • Property has 1 Level
  • Central Vacuum
  • Woodwork
  • Vaulted Ceiling
  • Natural Light
  • Blinds
  • Entrance Foyer
  • Great Room
  • Family Room Off Kitchen
  • Open Floorplan
  • Dining Room
  • Recreation Room
  • Bonus Room
  • Storage
  • Utility Room

Kitchen

  • Walk-In Pantry
  • Gas Range
  • Microwave
  • Freezer
  • Dishwasher
  • Kitchen Island

Flooring

  • Wood
  • Carpet
  • Laminate

Bedrooms and Bathrooms

  • 4 Bedrooms
  • Studio bedroom
  • En-Suite Bathroom
  • Walk-In Closet
  • Bathroom on Main Level

Laundry

  • Laundry Room
  • Dryer
  • Washer

Finished Basement

  • Heated Basement
  • Interior Basement Entry
  • Laundry in Basement
  • Basement Storage
  • Natural lighting in basement

Home Security

  • Home Security System
  • Carbon Monoxide Detectors
  • Fire and Smoke Detector

Accessible Home Design

  • Accessible Full Bathroom
  • Handicap Modified
  • Accessible Approach with Ramp
  • Hard or Low Nap Flooring
  • Accessible Parking

Outdoor Features

  • Deck
  • Outdoor Storage
  • Porch

Schools

  • St. Albans Town Educ. Center Elementary School
  • St Albans Town Education Cntr Middle School
  • Bfast Albans High School

Utilities

  • Air Conditioning
  • Baseboard Heating
  • Heating System Uses Natural Gas
  • Septic Tank
  • Private Sewer
  • Phone Available

Additional Features

  • Solar Power System
  • Property is near schools and shops

Home Details

Home Type

Single Family

Est. Annual Taxes

$8,422

Year Built

Built in 1985

Lot Details

0.51 Acres

Parking

2

Listing Details

  • Directions: From I-89 North, take Exit 19 toward Saint Albans. Turn right onto Fairfax Road and travel approximately 2.5 miles, turn left onto Sheldon Road. In 1 mile, turn left onto High Street. Property is on the right, sign on property.
  • Seasonal: No
  • Property Type: Residential
  • Power Production Type: Photovoltaics
  • Year Built: 1985
  • Display On Internet: High Speed Intrnt Avail
  • Architectural Style: Ranch, w/Addition
  • ResoLotFeatures: Corner Lot, Landscaped, Level, In Town, Near Shopping, Neighborhood, Near School(s)
  • Road Frontage Type: Paved, Public, Public Maintained Road
  • PropertySubType: Single Family Residence
  • Attribution Contact: Off: 802-863-1500
  • MLS Status: (20) Closed - Closed
  • Above Grade Finished Sq Ft: 2876.0
  • Reso Accessibility Features: 1st Floor 1/2 Bathroom, 1st Floor Bedroom, 1st Floor Full Bathroom, 1st Floor Hrd Surfce Flr, Access to Parking, Handicap Modified, Hard Surface Flooring, Multi-Level w/Lift, No Stairs from Parking, One-Level Home, Paved Parking, Accessible Approach with Ramp
  • Reso Interior Features: Central Vacuum, Blinds, Dining Area, Kitchen Island, Kitchen/Dining, Kitchen/Family, Kitchen/Living, Living/Dining, Natural Light, Natural Woodwork, Security, Indoor Storage, Vaulted Ceiling(s), Walk-In Closet(s), Walk-in Pantry, Basement Laundry
  • Unit Levels: One
  • ResoPropertyCondition: Existing
  • Flood_Zone: No
  • Foreclosed_Or_Bank_Owned_Or_REO: No
  • Mobile_Home: No
  • Pre_Construction: No
  • Room_1_Type: Family Room
  • Room_10_Type: Bedroom with Bath
  • Room_11_Type: Rec Room
  • Room_12_Type: Studio
  • Room_14_Type: Bedroom
  • Room_15_Type: Bonus Room
  • Room_17_Type: Laundry Room
  • Room_18_Type: Utility Room
  • Room_19_Type: Utility Room
  • Room_2_Type: Kitchen
  • Room_4_Type: Dining Room
  • Room_5_Type: Foyer
  • Room_6_Type: Great Room
  • Room_7_Type: Bathroom Half
  • Room_8_Type: Bedroom with Bath
  • Room_9_Type: Bathroom Full
  • Timeshare_Or_Fract_Ownrshp: No
  • Basement_Access_Type: Interior
  • Room_13_Type: Bedroom
  • Total_Finished_Area: 4872
  • Total_Area: 5755
  • Above_Grade_Unfinished_Area: 0
  • Above_Grade_Unfinished_Area_Source: Public Records
  • Below_Grade_Unfinished_Area: 883
  • Below_Grade_Unfinished_Area_Source: Public Records
  • Special Features: None
  • Property Sub Type: Detached

Interior Features

  • Appliances: Dishwasher, Dryer, Freezer, Microwave, Refrigerator, Washer, Gas Stove
  • Total Bedrooms: 4
  • Flooring: Carpet, Combination, Hardwood, Laminate
  • Basement: Climate Controlled, Daylight, Finished, Interior Stairs, Storage Space, Basement Stairs
  • Other Equipment: Air Conditioner, CO Detector, Security System, Smoke Detector
  • Basement YN: Yes
  • Full Bathrooms: 2
  • Half Bathrooms: 1
  • Below Grade Sq Ft: 1996.0

Exterior Features

  • Driveway: Circular, Paved
  • Exterior Features: Deck, Garden, Porch, Storage, Handicap Modified
  • Roof: Shingle
  • Easements: Unknown
  • Construction Type: Wood Frame, Vinyl Siding
  • Foundation Details: Concrete

Garage/Parking

  • Garage Spaces: 2.0
  • Attached Garage: Yes
  • Parking Features: Auto Open, Direct Access, Driveway, Garage, Parking Spaces 1 - 10, Paved, Covered, Attached

Utilities

  • Electric: Circuit Breakers
  • Sewer: Private Sewer, Septic Tank
  • Heating: Natural Gas, Baseboard
  • Cooling: None
  • Utilities: Phone, Other
  • Water Source: Public

Condo/Co-op/Association

  • Restrictions: None

Schools

  • Elementary School: St. Albans Town Educ. Center
  • High School: BFASt Albans
  • Middle Or Junior School: St Albans Town Education Cntr

Lot Info

  • Surveyed: Unknown
  • Zoning: Residential
  • Lot Size Acres: 0.51
  • Lot Size Sq Ft: 22216.0

Tax Info

  • Tax Year: 2025
  • Tax Annual Amount: 8421.64

Ownership History

We collect this data history from publicly available records. To have your information removed, we recommend requesting removal directly through your county’s website.

Date Name Owned For Owner Type

Purchase Details

Listed on
Oct 24, 2025
Closed on
Dec 15, 2025
Sold by
Reba Margaret Lemnah Revocable Trust and Harold G Lemnah Revocable Trust
Bought by
Seller's Agent
Nicole Broderick
Coldwell Banker Hickok and Boardman
Buyer's Agent
Flex Realty Group
Flex Realty
List Price
$515,000
Sold Price
$500,000
Premium/Discount to List
-$15,000
-2.91%
Views
44
Current Estimated Value
$497,360

Home Financials for this Owner

Home Financials are based on the most recent Mortgage that was taken out on this home.
Estimated Appreciation
-$2,640
Avg. Annual Appreciation
-0.73%

Purchase Details

Closed on
Jun 11, 2018
Sold by
Lemnah Harold and Lemnah Reba
Bought by
Lemnah Reba

Purchase Details

Closed on
Dec 22, 1998
Sold by
Lemnah Harold G
Bought by
Lemnah Harold G and Lemnah Reba M
Source: Public Records

Home Values in the Area

Source: Public Records

Average Home Value in this Area


Source: Public Records

Agents Specializing in Saint Albans, VT

See All Agents

Purchase History

We collect this data history from publicly available records. To have your information removed, we recommend requesting removal directly through your county’s website.

Date Buyer Sale Price Title Company
$500,000 --
Lemnah Reba -- --
Lemnah Harold G -- --
Source: Public Records

Property History

We collect this data history from publicly available records. To have your information removed, we recommend requesting removal directly through your county’s website.

Date Event Price List to Sale Price per Sq Ft
12/15/2025 12/15/25 Sold $500,000 -2.9% $103 / Sq Ft
11/25/2025 11/25/25 Pending -- -- --
10/24/2025 10/24/25 For Sale $515,000 -- $106 / Sq Ft
Source: PrimeMLS

Tax History

We collect this data history from publicly available records. To have your information removed, we recommend requesting removal directly through your county’s website.

Year Tax Paid Tax Assessment Tax Assessment Total Assessment is a certain percentage of the fair market value that is determined by local assessors to be the total taxable value of land and additions on the property. Land Improvement
2025 $6,404 $346,100 $72,300 $273,800
2024 -- $346,100 $72,300 $273,800
2023 -- $346,100 $72,300 $273,800
2022 $6,797 $346,100 $72,300 $273,800
2021 $6,842 $346,100 $72,300 $273,800
2020 $6,349 $346,100 $72,300 $273,800
2019 $6,120 $346,100 $72,300 $273,800
2018 $8,700 $346,100 $72,300 $273,800
2017 $5,831 $346,100 $72,300 $273,800
2016 $6,081 $346,100 $72,300 $273,800
2015 -- $3,461 $0 $0
2014 -- $3,461 $0 $0
2013 -- $3,461 $0 $0
Source: Public Records

Agents Affiliated with this Home

  • Section Image
  • Section Image
See All Agents

Map

Source: PrimeMLS

MLS Number: 5067231

PrimeMLS

APN: 552-174-11661

Your Personal Tour Guide

Ask me questions while you tour the home.