
Barbara Wales
Engel & Volkers Newton
(781) 512-8233
103 Total Sales
1 in Beacon Hill
$906,500 Price
Estimated Value: $4,924,394
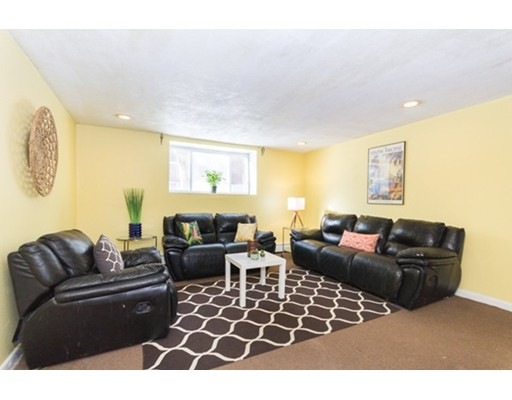
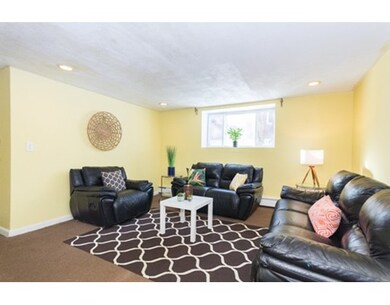
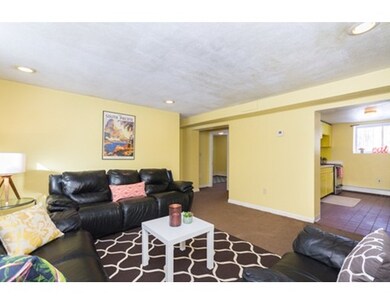
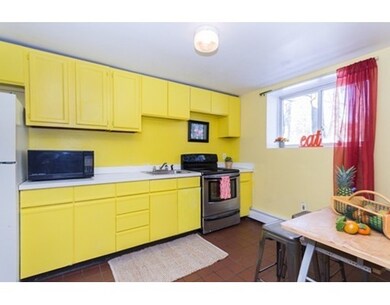
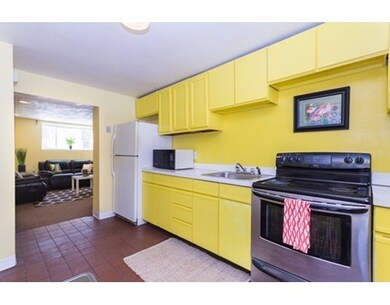
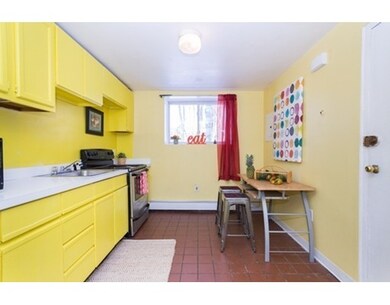
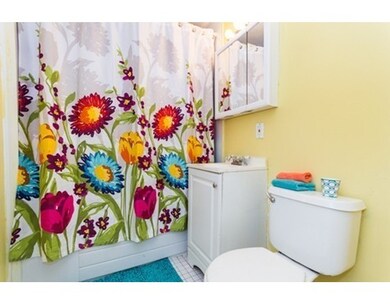
TWO BEDROOM CONDO IN CHESTNUT VILLAGE!! Perfect opportunity for first time homebuyer or investor. This 2 bedroom condo in desirable Chestnut Village offers a great layout with lots of natural light and spacious rooms. There is an eat-in kitchen, laundry room in building and 2 deeded parking spaces. The low condo fee includes heat/hot water, landscaping and snow removal. The complex has many amenities including pool, tennis court, playground and visitor parking. Conveniently located to the Chestnut Hill shops and restaurants with easy access to VFW Parkway and Rt. 9. DON'T MISS this great value in Chestnut Hill area!!
Last Agent to Sell the Property
Keller Williams Realty Boston Northwest Listed on: 01/11/2017
Home Type
Condominium
Year Built
1965
Lot Details
871 Sq Ft Lot
We collect this data history from publicly available records. To have your information removed, we recommend requesting removal directly through your county’s website.
Barbara Wales
Engel & Volkers Newton
(781) 512-8233
103 Total Sales
1 in Beacon Hill
$906,500 Price
Bill Gehan
Campion & Company Fine Homes Real Estate
(781) 549-0309
71 Total Sales
2 in Beacon Hill
$3.4M - $4.9M Price Range
Tina DiMonda
Gibson Sotheby's International Realty
(857) 763-4448
28 Total Sales
1 in Beacon Hill
$2,950,000 Price
Caroline Morson
Compass
(781) 209-6953
41 Total Sales
1 in Beacon Hill
$900,000 Price
Ellie Cornish Chu
MGS Group Real Estate LTD
(857) 663-0737
14 Total Sales
5 in Beacon Hill
$3.3M - $5.7M Price Range
Jennifer Schneider
Century 21 Elite Realty
(781) 549-9402
105 Total Sales
1 in Beacon Hill
$3,800,000 Price
We collect this data history from publicly available records. To have your information removed, we recommend requesting removal directly through your county’s website.
| Date | Buyer | Sale Price | Title Company |
|---|---|---|---|
| $1,975,000 | -- |
We collect this data history from publicly available records. To have your information removed, we recommend requesting removal directly through your county’s website.
| Date | Status | Borrower | Loan Amount |
|---|---|---|---|
| Open | $300,000 | ||
| Open | $494,000 | ||
| Closed | $500,000 | ||
| Closed | $620,000 | ||
| Closed | $500,000 | ||
| Previous Owner | $56,000 | ||
| Previous Owner | $695,000 |
We collect this data history from publicly available records. To have your information removed, we recommend requesting removal directly through your county’s website.
| Date | Event | Price | List to Sale | Price per Sq Ft | Prior Sale |
|---|---|---|---|---|---|
| 03/07/2017 03/07/17 | Sold | $250,000 | 0.0% | $321 / Sq Ft | |
| 02/02/2017 02/02/17 | Pending | -- | -- | -- | |
| 01/11/2017 01/11/17 | For Sale | $249,900 | +45.3% | $320 / Sq Ft | |
| 09/11/2013 09/11/13 | Sold | $172,000 | 0.0% | $221 / Sq Ft | View Prior Sale |
| 08/21/2013 08/21/13 | Off Market | $172,000 | -- | -- | |
| 08/17/2013 08/17/13 | For Sale | $189,000 | -- | $242 / Sq Ft |
We collect this data history from publicly available records. To have your information removed, we recommend requesting removal directly through your county’s website.
| Year | Tax Paid | Tax Assessment Tax Assessment Total Assessment is a certain percentage of the fair market value that is determined by local assessors to be the total taxable value of land and additions on the property. | Land | Improvement |
|---|---|---|---|---|
| 2025 | $53,870 | $4,652,000 | $2,812,400 | $1,839,600 |
| 2024 | $46,944 | $4,306,800 | $2,590,900 | $1,715,900 |
| 2023 | $46,255 | $4,306,800 | $2,590,900 | $1,715,900 |
| 2022 | $44,626 | $4,101,700 | $2,467,500 | $1,634,200 |
| 2021 | $42,907 | $4,021,300 | $2,419,100 | $1,602,200 |
| 2020 | $41,459 | $3,926,000 | $1,961,500 | $1,964,500 |
| 2019 | $39,420 | $3,740,000 | $1,603,300 | $2,136,700 |
| 2018 | $36,645 | $3,496,700 | $1,603,300 | $1,893,400 |
| 2017 | $35,267 | $3,330,200 | $1,603,300 | $1,726,900 |
| 2016 | $34,927 | $3,175,200 | $1,571,900 | $1,603,300 |
| 2015 | $33,759 | $2,787,700 | $1,153,400 | $1,634,300 |
| 2014 | $27,243 | $2,165,600 | $1,155,100 | $1,010,500 |
Seller's Agent in 2017
Hudson Santana
Keller Williams Realty Boston Northwest
(617) 858-5475
447 Total Sales
N
Buyer's Agent in 2017
Neil Eustice
RE/MAX
(857) 829-0024
20 Total Sales
B
Seller's Agent in 2013
Brenda Mehr
Greater Boston Rental & Sales
M
Buyer's Agent in 2013
Michael Lombardi
Century 21 American Properties
Source: MLS Property Information Network (MLS PIN)
MLS Number: 72107655
APN: CBOS-000000-000005-002305
Disclaimer: Certain information contained herein is derived from information provided by parties other than Homes.com. All information provided is deemed reliable, but is not guaranteed to be accurate and should be independently verified.
The property listing data and information, or the Images, set forth herein were provided to MLS Property Information Network, Inc. from third party sources, including sellers, lessors and public records, and were compiled by MLS Property Information Network, Inc. The property listing data and information, and the Images, are for the personal, non-commercial use of consumers having a good faith interest in purchasing or leasing listed properties of the type displayed to them and may not be used for any purpose other than to identify prospective properties which such consumers may have a good faith interest in purchasing or leasing. MLS Property Information Network, Inc. and its subscribers disclaim any and all representations and warranties as to the accuracy of the property listing data and information, or as to the accuracy of any of the Images, set forth herein.
Ask me questions while you tour the home.