TJ
Seller's Agent in 2025
Thomas Joyce
GRAEAGLE REAL ESTATE
(530) 836-2500
51 Total Sales


Estimated Value: $481,000 - $557,560
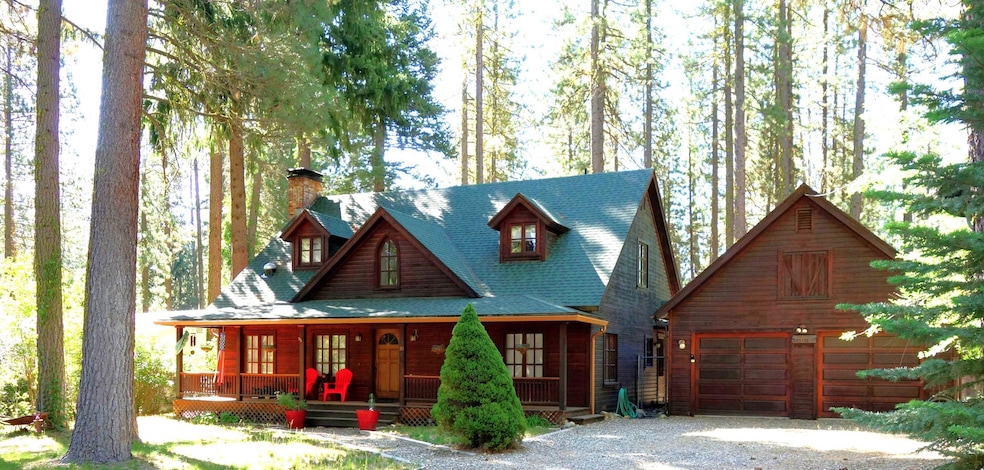
This custom farmhouse style home boasts an inviting charm with its 3 spacious bedrooms and 2 and a half bathrooms. The exterior is adorned with beautiful cedar siding and features delightful dormer windows that enhance the aesthetics. Inside, the expansive great room is the heart of the home, showcasing a floor to ceiling brick fireplace that creates a cozy ambiance, complemented by a separate Toyo oil heating unit for comfort during colder winter months. The flooring throughout features fine carpet and engineered oak over plywood. Custom redwood doors, trim and baseboards add exquisite detail to each room. The kitchen, bathrooms and wet bar are equipped with custom tile counter tops, offering both style and practicality. The main level hosts the main bedroom with an ensuite bathroom that features a separate tub and shower. Upstairs, 2 additional bedrooms share a common bathroom. Outside, a covered porch welcomes you, and a large rear deck is a great entertaining spot. There is a spacious 2-car garage with attic storage and an attached shed. This is a perfect retreat for any homeowner.
Last Agent to Sell the Property
GRAEAGLE REAL ESTATE License #00684829 Listed on: 07/04/2025
We collect this data history from publicly available records. To have your information removed, we recommend requesting removal directly through your county’s website.
We collect this data history from publicly available records. To have your information removed, we recommend requesting removal directly through your county’s website.
| Date | Buyer | Sale Price | Title Company |
|---|---|---|---|
| -- | Cal Sierra Title | ||
| Pflueger John Thomas | $473,000 | Cal Sierra Title | |
| Games Family Trust | -- | Mckenzie Lance N | |
| Games Mark E | -- | Fidelity National Title Comp | |
| Bazzani Attilio J | -- | Fnt | |
| Bazzani Attilio J | -- | Fnt | |
| Games Mark E | $500,000 | Fidelity National Title Comp |
We collect this data history from publicly available records. To have your information removed, we recommend requesting removal directly through your county’s website.
| Date | Status | Borrower | Loan Amount |
|---|---|---|---|
| Previous Owner | $378,400 | ||
| Previous Owner | Games Mark E | $190,000 | |
| Previous Owner | Bazzani Attilio J | $241,500 |
We collect this data history from publicly available records. To have your information removed, we recommend requesting removal directly through your county’s website.
| Date | Event | Price | List to Sale | Price per Sq Ft |
|---|---|---|---|---|
| 08/22/2025 08/22/25 | Sold | $473,000 | -2.5% | $246 / Sq Ft |
| 07/04/2025 07/04/25 | For Sale | $485,000 | -- | $252 / Sq Ft |
We collect this data history from publicly available records. To have your information removed, we recommend requesting removal directly through your county’s website.
| Year | Tax Paid | Tax Assessment Tax Assessment Total Assessment is a certain percentage of the fair market value that is determined by local assessors to be the total taxable value of land and additions on the property. | Land | Improvement |
|---|---|---|---|---|
| 2025 | $4,939 | $531,608 | $191,376 | $340,232 |
| 2023 | $4,939 | $311,530 | $112,149 | $199,381 |
| 2022 | $3,314 | $305,422 | $109,950 | $195,472 |
| 2021 | $3,124 | $290,878 | $104,714 | $186,164 |
| 2020 | $3,075 | $277,027 | $99,728 | $177,299 |
| 2019 | $3,014 | $271,596 | $97,773 | $173,823 |
| 2018 | $2,774 | $256,223 | $92,239 | $163,984 |
| 2017 | $2,706 | $246,368 | $88,691 | $157,677 |
| 2016 | $2,417 | $234,637 | $84,468 | $150,169 |
| 2015 | $2,328 | $225,614 | $81,220 | $144,394 |
| 2014 | $2,178 | $210,855 | $75,907 | $134,948 |
TJ
Seller's Agent in 2025
Thomas Joyce
GRAEAGLE REAL ESTATE
(530) 836-2500
51 Total Sales

Buyer's Agent in 2025
Carol Yeater
SIERRA DESTINATION REALTY
(530) 592-9606
98 Total Sales
Source: Plumas Association of REALTORS®
MLS Number: 20250800
APN: 129-102-004-000
Disclaimer: Certain information contained herein is derived from information provided by parties other than Homes.com. All information provided is deemed reliable, but is not guaranteed to be accurate and should be independently verified.
The data relating to real estate for sale on this web site comes in part from the Internet Data exchange (“IDX”) program of the Plumas Association of Realtors. IDX information is provided exclusively for consumers' personal, non-commercial use and may not be used for any purpose other than to identify prospective properties consumers may be interested in purchasing.
Information deemed reliable but not guaranteed.
Copyright 2026 Plumas Association of Realtors. All Rights Reserved.
Ask me questions while you tour the home.