
Marie Presti
Barrett Sotheby's International Realty
(857) 336-1481
100 Total Sales
1 in Windham
$585,000 Price
Estimated Value: $1,000,915
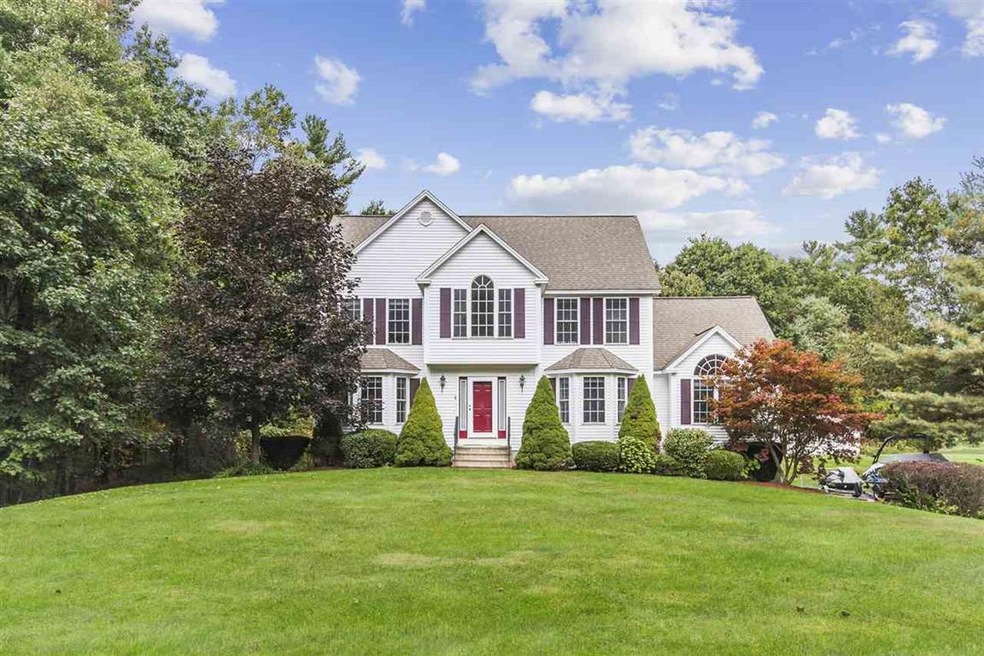

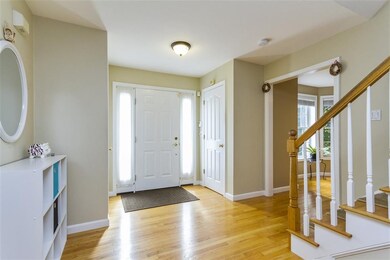
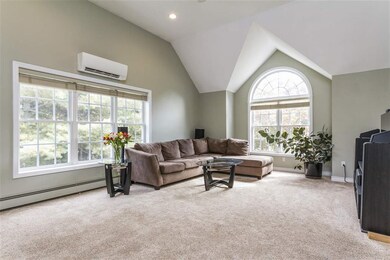
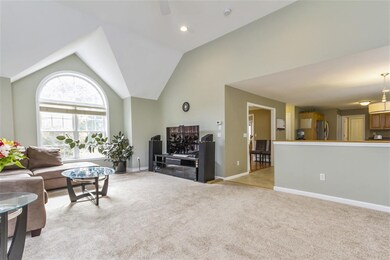
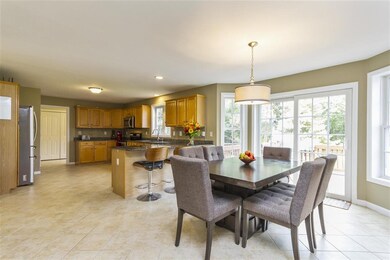
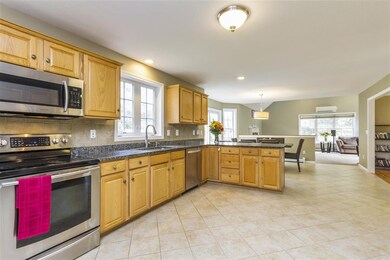
Beautiful 2843 sq ft colonial situated on a meticulously cared for 1.96 acre lot, located in a desirable Windham neighborhood on quite cul-de-sac. With 4 Bedrooms/ 2.5 Baths / 2 Car garage / Finished Basement. Enter into the open 2 story foyer with an office/study on one side and formal dining room on the other, leading you into the Eat-In Kitchen that opens up to the living area with a beautiful view of the back yard through the sliding doors. Natural sunlight enters from all directions of the home, with gleaming hardwood floors, fireplace in the living room, granite countertops through out the kitchen, first floor laundry with 1/2 bath. On the 2nd level find the master suite with walk in closet and master bath, 3 spacious bedrooms with ample closet space, and the main full bath. The finished basement with mud room is another perk that allows for a playroom, extra entertaining space, work space etc. This home is a must see!
Last Agent to Sell the Property
Citylight Homes, LLC License #063733 Listed on: 09/16/2020
We collect this data history from publicly available records. To have your information removed, we recommend requesting removal directly through your county’s website.
Marie Presti
Barrett Sotheby's International Realty
(857) 336-1481
100 Total Sales
1 in Windham
$585,000 Price
Renee Tsoukalas
Distinctive Properties LLC
(781) 570-5527
19 Total Sales
2 in Windham
$300K - $1.1M Price Range
Beverlee Vidoli
RE/MAX Realty Experts
(781) 537-0770
129 Total Sales
2 in Windham
$433,000 Price Range
Steve Cotran
RE/MAX Area Real Estate Network LTD
(844) 423-3044
98 Total Sales
2 in Windham
$599,900 Price Range
Nadine Pelletier
Coldwell Banker Realty Bedford NH
(833) 541-9786
58 Total Sales
1 in Windham
$675,000 Price
Siri Wilbur Kamien
BHHS Verani Londonderry
(351) 215-0785
67 Total Sales
39 in Windham
$315K - $1.4M Price Range
We collect this data history from publicly available records. To have your information removed, we recommend requesting removal directly through your county’s website.
| Date | Buyer | Sale Price | Title Company |
|---|---|---|---|
| $620,933 | None Available | ||
| Cartus Financial Corp | $467,000 | -- | |
| Rykov Dmitry | $467,000 | -- | |
| Howe Benjamin B | $423,500 | -- | |
| Sullivan Paul | $430,000 | -- | |
| Lu Yanrong | $289,900 | -- |
We collect this data history from publicly available records. To have your information removed, we recommend requesting removal directly through your county’s website.
| Date | Status | Borrower | Loan Amount |
|---|---|---|---|
| Open | $496,720 | ||
| Previous Owner | Rykov Dmitry | $373,600 | |
| Closed | Howe Benjamin B | $365,500 | |
| Closed | Howe Benjamin B | $322,851 |
We collect this data history from publicly available records. To have your information removed, we recommend requesting removal directly through your county’s website.
| Date | Event | Price | List to Sale | Price per Sq Ft | Prior Sale |
|---|---|---|---|---|---|
| 10/30/2020 10/30/20 | Sold | $620,900 | +3.5% | $218 / Sq Ft | |
| 09/18/2020 09/18/20 | Pending | -- | -- | -- | |
| 09/16/2020 09/16/20 | For Sale | $599,900 | +28.5% | $211 / Sq Ft | |
| 06/12/2015 06/12/15 | Sold | $467,000 | -4.7% | $139 / Sq Ft | View Prior Sale |
| 04/21/2015 04/21/15 | Pending | -- | -- | -- | |
| 03/16/2015 03/16/15 | For Sale | $489,900 | -- | $146 / Sq Ft |
We collect this data history from publicly available records. To have your information removed, we recommend requesting removal directly through your county’s website.
| Year | Tax Paid | Tax Assessment Tax Assessment Total Assessment is a certain percentage of the fair market value that is determined by local assessors to be the total taxable value of land and additions on the property. | Land | Improvement |
|---|---|---|---|---|
| 2025 | $12,006 | $848,500 | $281,500 | $567,000 |
| 2024 | $11,682 | $516,000 | $173,500 | $342,500 |
| 2023 | $11,042 | $516,000 | $173,500 | $342,500 |
| 2022 | $10,196 | $516,000 | $173,500 | $342,500 |
| 2021 | $9,608 | $516,000 | $173,500 | $342,500 |
| 2020 | $9,871 | $516,000 | $173,500 | $342,500 |
| 2019 | $9,002 | $399,200 | $159,200 | $240,000 |
| 2018 | $9,297 | $399,200 | $159,200 | $240,000 |
| 2017 | $8,064 | $399,200 | $159,200 | $240,000 |
| 2016 | $8,711 | $399,200 | $159,200 | $240,000 |
| 2015 | $8,671 | $399,200 | $159,200 | $240,000 |
| 2014 | $8,688 | $362,000 | $186,000 | $176,000 |
| 2013 | $8,907 | $377,400 | $186,000 | $191,400 |
Seller's Agent in 2020
Stephan Coufos
Citylight Homes, LLC
(978) 758-3688
94 Total Sales
JC
Seller's Agent in 2015
Jane Costello
BHG Masiello Londonderry
PC
Buyer's Agent in 2015
Paul Cote
BHHS Verani Windham
Source: PrimeMLS
MLS Number: 4828906
APN: WNDM-000014-A000000-000901
Disclaimer: Certain information contained herein is derived from information provided by parties other than Homes.com. All information provided is deemed reliable, but is not guaranteed to be accurate and should be independently verified.
Copyright 2026 PrimeMLS, Inc. All rights reserved. This information is deemed reliable, but not guaranteed. The data relating to real estate displayed on this display comes in part from the IDX Program of PrimeMLS. The information being provided is for consumers’ personal, non-commercial use and may not be used for any purpose other than to identify prospective properties consumers may be interested in purchasing.
Ask me questions while you tour the home.