
Stephen Gaskin
Residential Properties Ltd.
(774) 425-7127
108 Total Sales
2 in Western Cranston
$450K - $570K Price Range

Estimated Value: $661,000 - $780,000
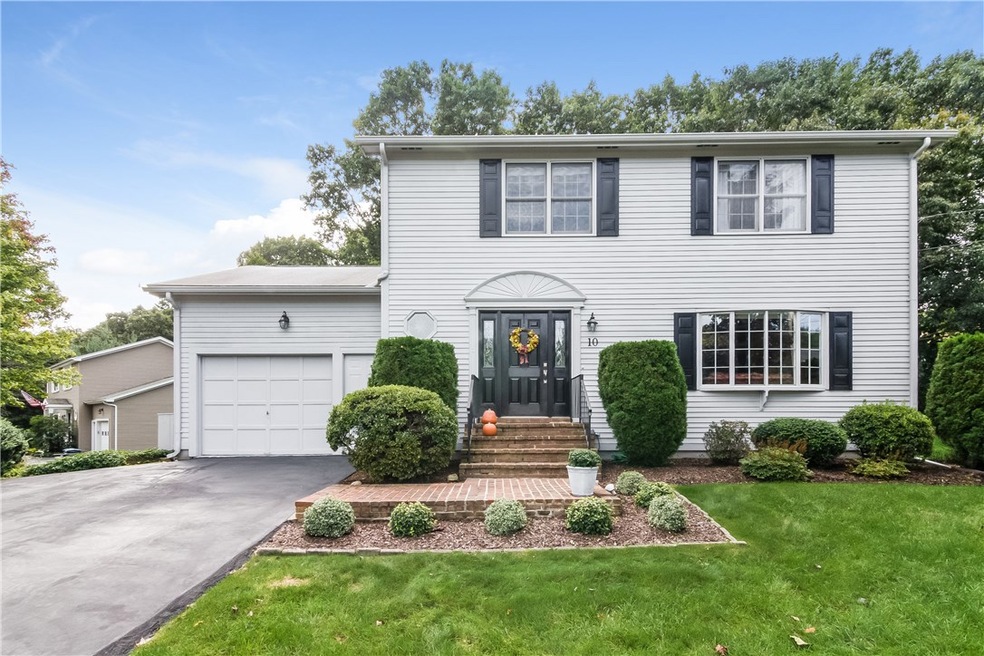
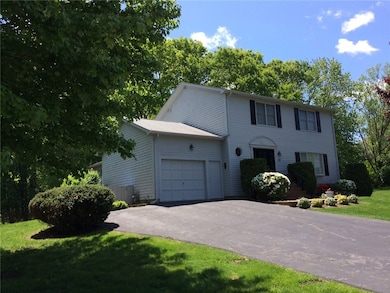
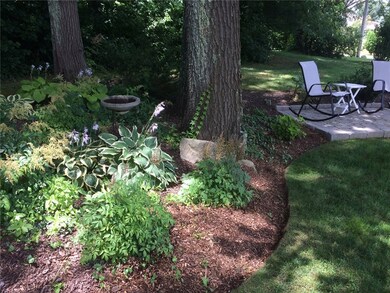
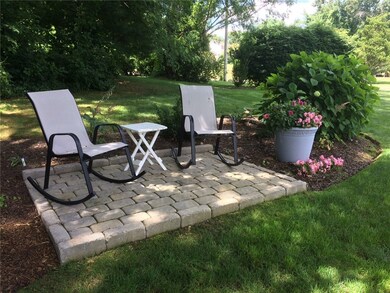
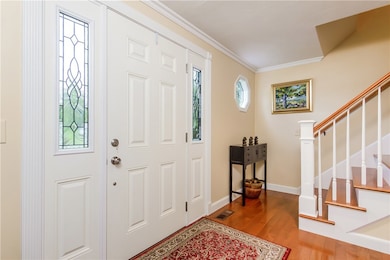
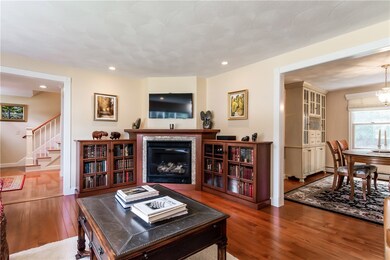
Meticulously maintained home in a great neighborhood on big private lot. The large eat-in kitchen is great for any cooking enthusiast featuring white cabinetry and stainless steel appliances, a huge pantry and abuts the dining room which has a lovely built in china cabinet. The kitchen also opens to the grand family room with cathedral ceilings and sliding doors to the back deck. The inviting living room contains a corner gas fireplace that will warm you on the coldest nights. Beautiful Hardwood maple floors throughout and crown molding complete the look. The main level also contains a lavette with beautiful marble flooring. Upstairs has 3 large bedrooms and nicely updated full bathroom with double vanity. The master bedroom has it's own bathroom and walk in closet. In-ground sprinklers, central air conditioning, house alarm and wine cellar give great value to this beautiful home.
Last Agent to Sell the Property
Edge Realty RI License #RES.0035145 Listed on: 09/29/2018
We collect this data history from publicly available records. To have your information removed, we recommend requesting removal directly through your county’s website.
Stephen Gaskin
Residential Properties Ltd.
(774) 425-7127
108 Total Sales
2 in Western Cranston
$450K - $570K Price Range
Jaclyn Arruda
JPAR Prime Real Estate
(401) 234-8052
54 Total Sales
1 in Western Cranston
$565,000 Price
James Luth
HERE Realty
(401) 648-6012
87 Total Sales
3 in Western Cranston
$365K - $944K Price Range
Bill Thompson
Keller Williams Realty
(508) 501-9429
203 Total Sales
1 in Western Cranston
$1,175,000 Price
Jeffrey Infante
Real Broker, LLC
(401) 992-5012
97 Total Sales
1 in Western Cranston
$405,000 Price
The Realpro Group
REALPRO by The Water
(401) 240-4724
339 Total Sales
1 in Western Cranston
$560,000 Price
We collect this data history from publicly available records. To have your information removed, we recommend requesting removal directly through your county’s website.
| Date | Buyer | Sale Price | Title Company |
|---|---|---|---|
| $375,000 | -- | ||
| $174,000 | -- |
We collect this data history from publicly available records. To have your information removed, we recommend requesting removal directly through your county’s website.
| Date | Status | Borrower | Loan Amount |
|---|---|---|---|
| Open | $298,800 | ||
| Closed | $300,000 | ||
| Closed | $28,000 | ||
| Closed | $232,000 | ||
| Previous Owner | $140,000 | ||
| Closed | $100,000 | ||
| Previous Owner | $144,500 | ||
| Previous Owner | $144,000 | ||
| Previous Owner | $15,000 | ||
| Previous Owner | $112,000 | ||
| Previous Owner | $87,000 | ||
| Previous Owner | $156,500 |
We collect this data history from publicly available records. To have your information removed, we recommend requesting removal directly through your county’s website.
| Date | Event | Price | List to Sale | Price per Sq Ft |
|---|---|---|---|---|
| 12/12/2018 12/12/18 | Sold | $375,000 | -6.0% | $189 / Sq Ft |
| 11/12/2018 11/12/18 | Pending | -- | -- | -- |
| 09/29/2018 09/29/18 | For Sale | $399,000 | -- | $201 / Sq Ft |
We collect this data history from publicly available records. To have your information removed, we recommend requesting removal directly through your county’s website.
| Year | Tax Paid | Tax Assessment Tax Assessment Total Assessment is a certain percentage of the fair market value that is determined by local assessors to be the total taxable value of land and additions on the property. | Land | Improvement |
|---|---|---|---|---|
| 2025 | $6,739 | $485,500 | $167,300 | $318,200 |
| 2024 | $6,608 | $485,500 | $167,300 | $318,200 |
| 2023 | $6,681 | $353,500 | $119,600 | $233,900 |
| 2022 | $6,543 | $353,500 | $119,600 | $233,900 |
| 2021 | $6,349 | $352,700 | $119,600 | $233,100 |
| 2020 | $6,449 | $310,500 | $123,800 | $186,700 |
| 2019 | $6,449 | $310,500 | $123,800 | $186,700 |
| 2018 | $6,300 | $310,500 | $123,800 | $186,700 |
| 2017 | $6,494 | $283,100 | $111,000 | $172,100 |
| 2016 | $6,356 | $283,100 | $111,000 | $172,100 |
| 2015 | $6,356 | $283,100 | $111,000 | $172,100 |
| 2014 | $6,235 | $273,000 | $106,800 | $166,200 |
Seller's Agent in 2018
Laureen Koch
Edge Realty RI
(401) 447-3062
36 Total Sales
Buyer's Agent in 2018
Kim Moitoza
BHHS New England Properties
(401) 378-7599
16 Total Sales
Source: State-Wide MLS
MLS Number: 1205621
APN: CRAN-000022-000002-000186
Disclaimer: Certain information contained herein is derived from information provided by parties other than Homes.com. All information provided is deemed reliable, but is not guaranteed to be accurate and should be independently verified.
IDX information is provided exclusively for personal, non-commercial use, and may not be used for any purpose other than to identify prospective properties consumers may be interested in purchasing. Information is deemed reliable but not guaranteed.
Copyright © 2026 State-Wide MLS, Inc. All rights reserved.
Ask me questions while you tour the home.