
Jeff Gagliardo
Realty ONE Group Connect
(855) 771-4817
18 Total Sales
1 in Derby
$221,000 Price
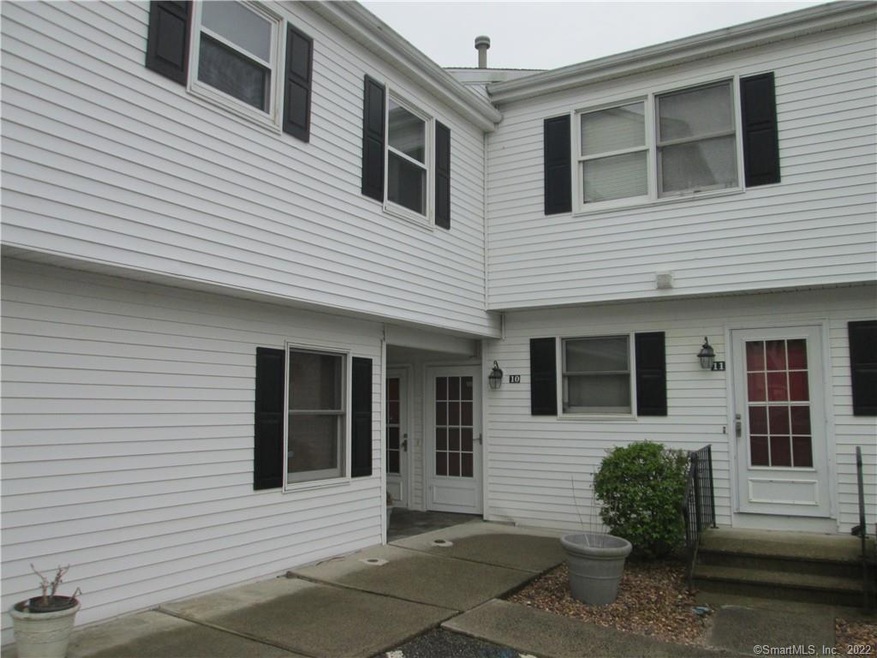
Rare opportunity for a condo in this desirable complex. Townhouse 2 large bedrooms, one bathroom, larger closet space. Slider in living room to back deck. Great commuter location minutes from route 8 and route 15. Close to shopping near hilltop and down town. Low common charges. Natural gas heating. Perfect for live in or investors. Take a look, this won’t last long!!
Last Agent to Sell the Property
Laz Real Estate, LLC License #REB.0791773 Listed on: 05/05/2022
Jeff Gagliardo
Realty ONE Group Connect
(855) 771-4817
18 Total Sales
1 in Derby
$221,000 Price
Arlinda Gesner
Arlinda Gesner Realty LLC
(860) 845-1409
96 Total Sales
1 in Derby
$190,000 Price
Angela Casablanca
BHGRE Gaetano Marra Homes
(475) 471-0130
76 Total Sales
7 in Derby
$190K - $430K Price Range
Linda O'Hara
William Raveis Real Estate
(860) 881-2876
108 Total Sales
1 in Derby
$210,100 Price
Thomas Bepko
YellowBrick Real Estate LLC
(475) 252-9261
87 Total Sales
1 in Derby
$345,000 Price
Safiya Swan
Keller Williams Realty Group
(914) 233-3375
94 Total Sales
1 in Derby
$430,000 Price
We collect this data history from publicly available records. To have your information removed, we recommend requesting removal directly through your county’s website.
| Date | Event | Price | List to Sale | Price per Sq Ft |
|---|---|---|---|---|
| 07/21/2022 07/21/22 | Sold | $185,000 | 0.0% | $156 / Sq Ft |
| 05/25/2022 05/25/22 | Pending | -- | -- | -- |
| 05/05/2022 05/05/22 | For Sale | $185,000 | 0.0% | $156 / Sq Ft |
| 02/07/2017 02/07/17 | Rented | $1,050 | 0.0% | -- |
| 01/05/2017 01/05/17 | For Rent | $1,050 | -- | -- |
We collect this data history from publicly available records. To have your information removed, we recommend requesting removal directly through your county’s website.
| Year | Tax Paid | Tax Assessment Tax Assessment Total Assessment is a certain percentage of the fair market value that is determined by local assessors to be the total taxable value of land and additions on the property. | Land | Improvement |
|---|---|---|---|---|
| 2025 | $4,370 | $41,050 | $7,500 | $33,550 |
| 2024 | $4,370 | $40,700 | $7,500 | $33,200 |
| 2023 | $4,451 | $35,502 | $8,050 | $27,452 |
| 2022 | $4,143 | $32,852 | $8,050 | $24,802 |
| 2021 | $4,106 | $30,814 | $8,050 | $22,764 |
| 2020 | $4,634 | $0 | $0 | $0 |
| 2019 | $3,794 | $0 | $0 | $0 |
| 2018 | $3,615 | $0 | $0 | $0 |
| 2017 | $3,623 | $0 | $0 | $0 |
| 2016 | $3,380 | $0 | $0 | $0 |
| 2015 | -- | $0 | $0 | $0 |
F
Seller's Agent in 2022
Frank Lazowski
Laz Real Estate, LLC
(203) 859-2502
11 Total Sales
T
Buyer's Agent in 2022
Torise Baker
Bigger & Better Realty Corp
(404) 999-4898
40 Total Sales
D
Seller's Agent in 2017
Denise Flynn
NEW DAY REAL ESTATE
D
Buyer's Agent in 2017
Debbie Romano
Coldwell Banker Realty
Source: SmartMLS
MLS Number: 170488536
Disclaimer: Certain information contained herein is derived from information provided by parties other than Homes.com. All information provided is deemed reliable, but is not guaranteed to be accurate and should be independently verified.
IDX information is provided exclusively for personal, non-commercial use, and may not be used for any purpose other than to identify prospective properties consumers may be interested in purchasing. Information is deemed reliable but not guaranteed.
Ask me questions while you tour the home.