
Jennifer Snyder Fogg
Black House Real Estate
(802) 526-6432
75 Total Sales
5 in Hanover
$220K - $559K Price Range
Estimated Value: $1,192,000 - $1,426,000
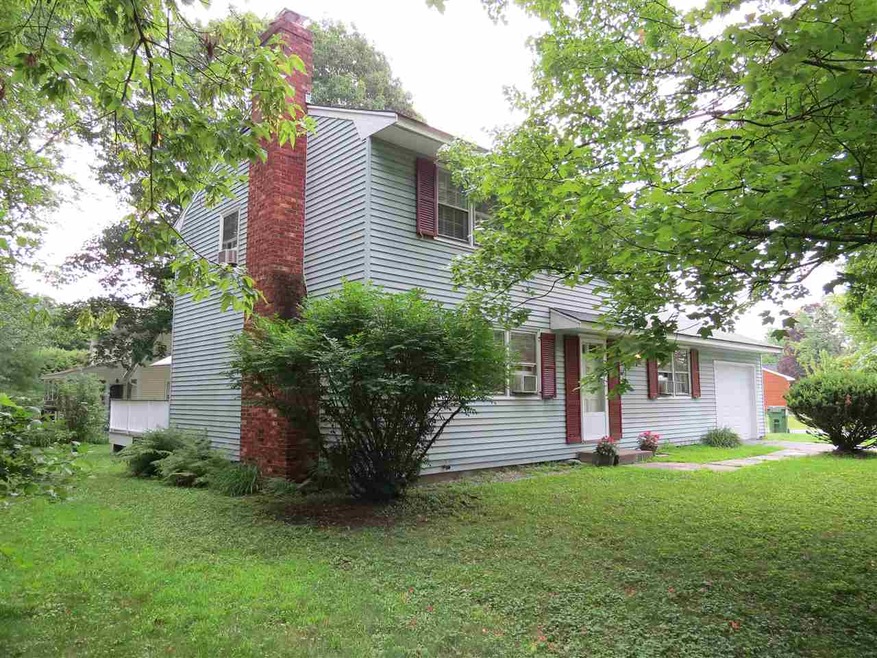

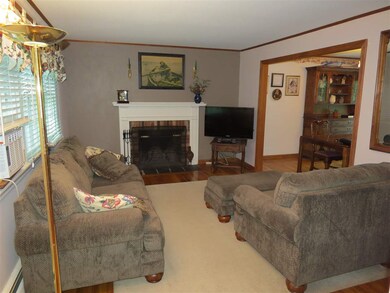
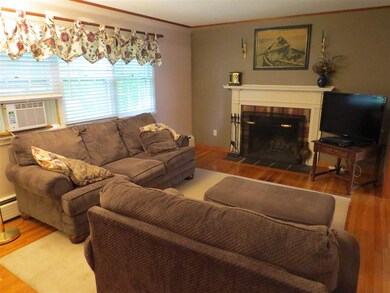
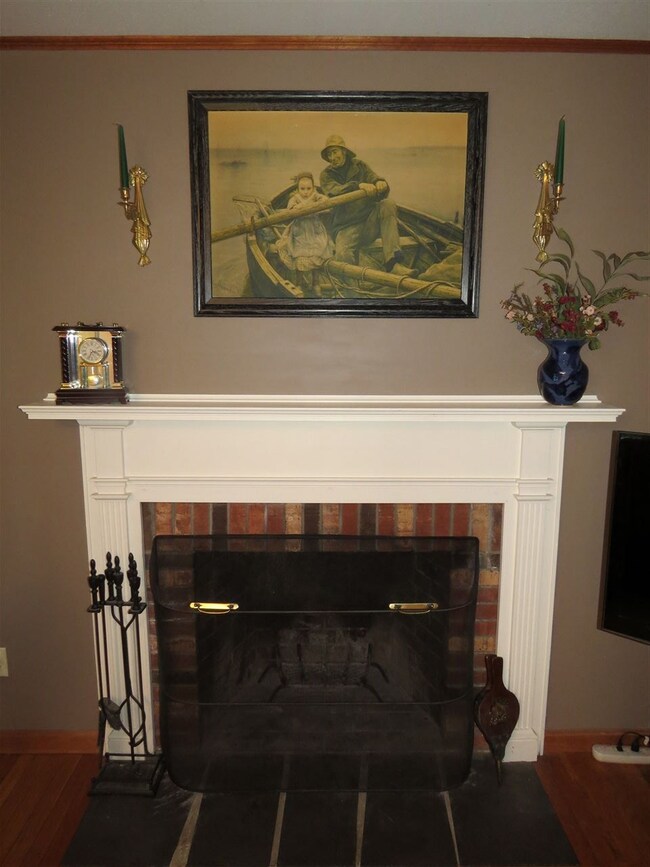
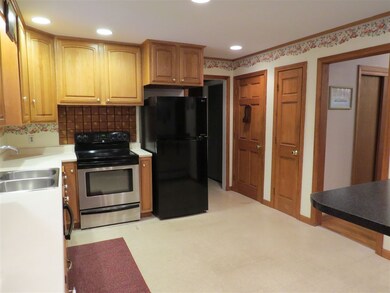

Fabulous location in desirable Dresden neighborhood. Easy walking distances to co-op, playing fields and trails, near schools and Storrs. You will be delighted with the classic floor plan. Features include: 4 Bedrooms, open flow between kitchen, dining and living room, bonus space in the basement, and a generous alcove for mudroom or computer use. This is a wonderful opportunity to be part of the Hanover School system.
Last Agent to Sell the Property
Coldwell Banker LIFESTYLES - Quechee License #067729 Listed on: 08/08/2018
We collect this data history from publicly available records. To have your information removed, we recommend requesting removal directly through your county’s website.
Jennifer Snyder Fogg
Black House Real Estate
(802) 526-6432
75 Total Sales
5 in Hanover
$220K - $559K Price Range
Cheryl Herrmann
RE/MAX Group One Realtors
(207) 690-6793
114 Total Sales
7 in Hanover
$415K - $655K Price Range
DeeAnn Shepherd
Coldwell Banker LIFESTYLES - Grantham
(802) 810-8466
82 Total Sales
1 in Hanover
$450,000 Price
Gerry Stark
RE/MAX Upper Valley
(802) 478-8180
121 Total Sales
7 in Hanover
$350K - $1.1M Price Range
Melissa Robinson
Coldwell Banker LIFESTYLES - Hanover
(802) 526-6145
189 Total Sales
10 in Hanover
$330K - $1.3M Price Range
Jaime Durell
BHHS Verani Upper Valley
(339) 444-0372
124 Total Sales
5 in Hanover
$770K - $2.4M Price Range
We collect this data history from publicly available records. To have your information removed, we recommend requesting removal directly through your county’s website.
| Date | Buyer | Sale Price | Title Company |
|---|---|---|---|
| $1,275,000 | -- | ||
| $435,066 | -- | ||
| $399,000 | -- |
We collect this data history from publicly available records. To have your information removed, we recommend requesting removal directly through your county’s website.
| Date | Status | Borrower | Loan Amount |
|---|---|---|---|
| Open | $806,000 | ||
| Previous Owner | $100,000 | ||
| Previous Owner | $369,750 | ||
| Previous Owner | $302,000 | ||
| Closed | $319,200 |
We collect this data history from publicly available records. To have your information removed, we recommend requesting removal directly through your county’s website.
| Date | Event | Price | List to Sale | Price per Sq Ft |
|---|---|---|---|---|
| 10/30/2018 10/30/18 | Sold | $435,000 | -7.2% | $302 / Sq Ft |
| 09/10/2018 09/10/18 | Pending | -- | -- | -- |
| 08/08/2018 08/08/18 | For Sale | $469,000 | -- | $326 / Sq Ft |
We collect this data history from publicly available records. To have your information removed, we recommend requesting removal directly through your county’s website.
| Year | Tax Paid | Tax Assessment Tax Assessment Total Assessment is a certain percentage of the fair market value that is determined by local assessors to be the total taxable value of land and additions on the property. | Land | Improvement |
|---|---|---|---|---|
| 2025 | $12,779 | $918,700 | $374,800 | $543,900 |
| 2024 | $11,770 | $610,800 | $227,600 | $383,200 |
| 2023 | $10,102 | $544,900 | $227,600 | $317,300 |
| 2022 | $9,694 | $544,900 | $227,600 | $317,300 |
| 2021 | $9,612 | $544,900 | $227,600 | $317,300 |
| 2020 | $9,541 | $472,100 | $304,800 | $167,300 |
| 2019 | $8,763 | $439,700 | $304,800 | $134,900 |
| 2018 | $7,195 | $496,600 | $304,800 | $191,800 |
| 2017 | $7,052 | $351,400 | $176,200 | $175,200 |
| 2016 | $7,481 | $351,400 | $176,200 | $175,200 |
| 2015 | $7,337 | $351,400 | $176,200 | $175,200 |
| 2014 | $7,039 | $351,400 | $176,200 | $175,200 |
| 2013 | $6,786 | $351,400 | $176,200 | $175,200 |
| 2012 | $6,675 | $361,000 | $169,700 | $191,300 |
M
Seller's Agent in 2018
Mary Paino
Coldwell Banker LIFESTYLES - Quechee
(802) 369-0445
46 Total Sales
Buyer's Agent in 2018
Zoe Hathorn Washburn
Snyder Donegan Real Estate Group
(603) 727-8099
109 Total Sales
Source: PrimeMLS
MLS Number: 4711626
APN: HNOV-000047-000025-000001
Disclaimer: Certain information contained herein is derived from information provided by parties other than Homes.com. All information provided is deemed reliable, but is not guaranteed to be accurate and should be independently verified.
Copyright 2026 PrimeMLS, Inc. All rights reserved. This information is deemed reliable, but not guaranteed. The data relating to real estate displayed on this display comes in part from the IDX Program of PrimeMLS. The information being provided is for consumers’ personal, non-commercial use and may not be used for any purpose other than to identify prospective properties consumers may be interested in purchasing.
Ask me questions while you tour the home.