NOT LISTED FOR SALE

Estimated Value: $1,192,000 - $1,426,000

3 Beds
2 Baths
2,106 Sq Ft
$612/Sq Ft Est. Value

Sale Details

Date Sold: August 13, 2025

Last sale price $1,275,000 $605 Per Sq Ft

Est. 1% increase in value since last sale

Current estimated payment $8,149 / mo

4 Days on Market

Highlights

  • Primary Bedroom Suite
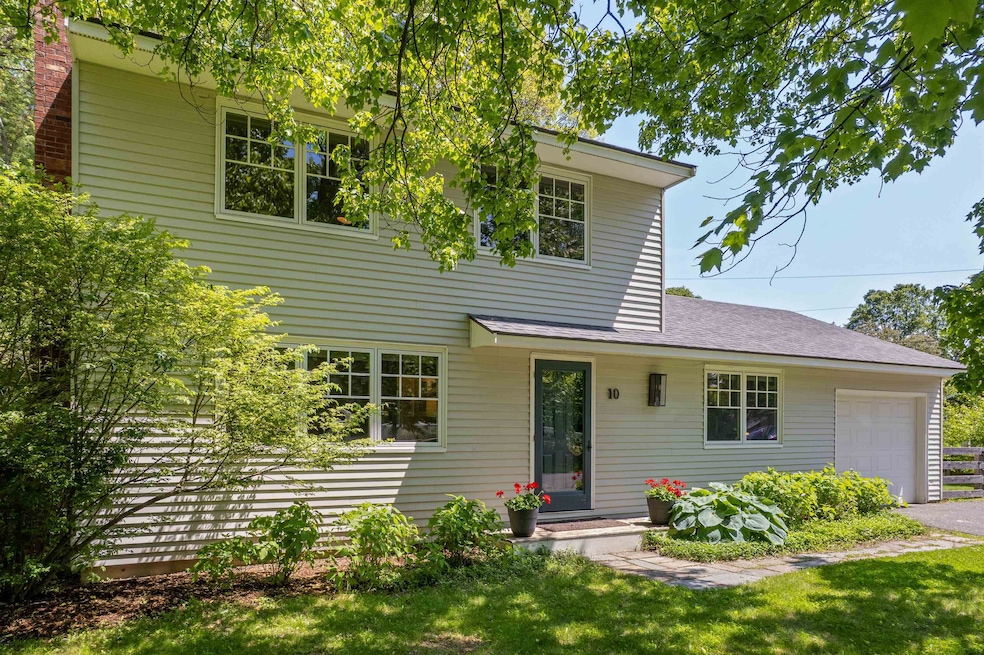
  • Colonial Architecture
  • Cathedral Ceiling
  • Bernice A. Ray School Rated A+
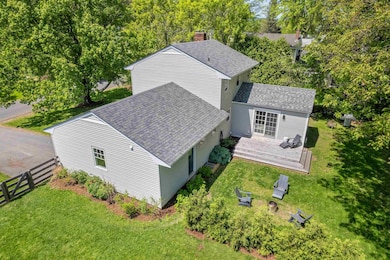
  • Deck
  • Wood Flooring

About This Home

As of August 2025

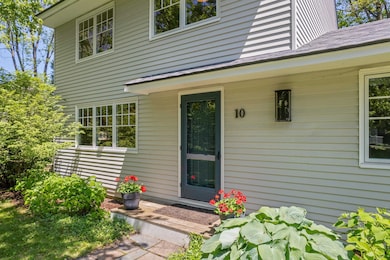
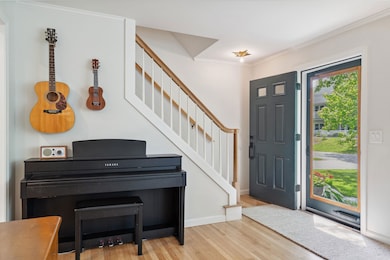
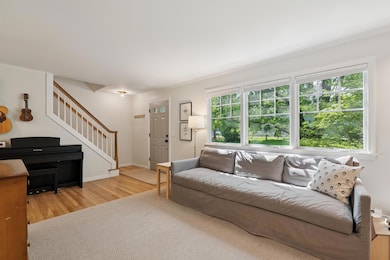
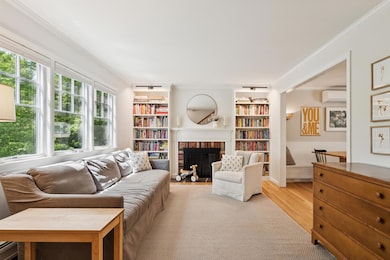
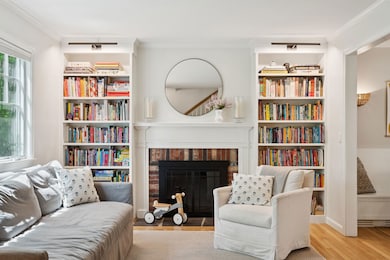
10 CURTISS ROAD- Recently renovated and expanded home located on a corner lot in a highly desirable neighborhood near Hanover Town, Dartmouth Campus, local schools, and miles of walking, hiking and cross-country trails. With its many tasteful and sophisticated updates, the open concept first floor interior is spacious with effortless flow and lovely natural light. The front living room, featuring beautiful built-ins that flank a central brick fireplace, sits adjacent a dining room with a custom built-in bench for meals. A vaulted ceiling family room addition off the back of the home opens to a private deck and landscaped and fenced yard. The first level also has a versatile office/bedroom space with a beautifully redone bathroom nearby and a convenient and functional mudroom off the attached garage. On the second floor are 3 bright and cozy bedrooms with a shared full bath, while the lower level has a generously sized playroom and a large laundry/storage area. Updates include new windows, roof, and mini-split cooling & heating. (Full list available upon request.) Sited in an idyllic neighborhood with the convenience of all things Hanover at your fingertips, this home is turnkey and move-in-ready. Showings begin Friday, 6/13/25.

Last Agent to Sell the Property

David Donegan

Snyder Donegan Real Estate Group Brokerage Phone: 603-443-0044 License #068745 Listed on: 06/10/2025

Last Buyer's Agent

Colby Clarkson

Roger Clarkson Realtor License #070663

Range of Values:

--
Value Increase
--
Percent Increase
--
Adjusted for Inflation
Collateral Analytics

Collateral Analytics Collateral Analytics AVMs (Automated Valuation Model) employ a number of statistical approaches combined with neighborhood-specific comparable selection guarantees the most up-to-date and precise valuations.

Not Available

Collateral Analytics does not have data for the current month. Please view the chart for historical values.

ICE

ICE Mortgage Technology ICE Mortgage Technology’s AVM (Automated Valuation Model) is a state-of-the-art online residential property valuation tool that provides a quick and accurate estimate of the value of almost any home in the U.S.

Not Available

ICE Mortgage Technology does not have data for the current month. Please view the chart for historical values.

First American

First American First American Data & Analytics’ next-generation AVM combines unrivaled data assets with a blended ensemble of valuation models to produce highly accurate, reliable valuations you can trust.

Not Available

First American does not have data for the current month. Please view the chart for historical values.

Quantarium

Quantarium Quantarium’s valuation service, repeatedly proven the industry’s most accurate and comprehensive, is supercharged with a self-learning and auto-tuning AI engine that continually becomes smarter and more accurate as it processes daily inputs from the industry’s leading RE data lake.

Not Available

Quantarium does not have data for the current month. Please view the chart for historical values.

Average Value
Not Available
List Price
Sold Price
Create a Home Valuation Report for This Property
The Home Valuation Report is an in-depth analysis detailing your home's value as well as a comparison with similar homes in the area

Home Details

Home Type

  • Single Family

Est. Annual Taxes

  • $11,772

Year Built

  • Built in 1964

Lot Details

  • 9,583 Sq Ft Lot
  • Property has an invisible fence for dogs
  • Landscaped
  • Corner Lot
  • Garden
  • Property is zoned SR3

Parking

  • 1 Car Garage
  • Driveway

Home Design

  • Colonial Architecture
  • Concrete Foundation
  • Asphalt Shingled Roof
  • Aluminum Siding
  • Clapboard

Interior Spaces

  • Property has 2 Levels
  • Woodwork
  • Cathedral Ceiling
  • Wood Burning Fireplace
  • Natural Light
  • Mud Room
  • Family Room
  • Living Room
  • Combination Kitchen and Dining Room
  • Den
  • Play Room

Kitchen

  • Electric Range
  • Range Hood
  • Dishwasher

Flooring

  • Wood
  • Tile

Bedrooms and Bathrooms

  • 3 Bedrooms
  • Main Floor Bedroom
  • Primary Bedroom Suite
  • Bathroom on Main Level

Laundry

  • Dryer
  • Washer

Partially Finished Basement

  • Interior Basement Entry
  • Laundry in Basement

Accessible Home Design

  • Hard or Low Nap Flooring

Outdoor Features

  • Deck
  • Outdoor Storage

Location

  • Property near a hospital
  • Property is near schools and shops

Schools

  • Bernice A. Ray Elementary School
  • Frances C. Richmond Middle Sch
  • Hanover High School

Utilities

  • Air Conditioning
  • Mini Split Air Conditioners
  • Mini Split Heat Pump
  • Hot Water Heating System
  • Cable TV Available

Listing and Financial Details

  • Legal Lot and Block 1 / 25
  • Assessor Parcel Number 47

Home Details

Home Type

Single Family

Est. Annual Taxes

$11,772

Year Built

Built in 1964

Lot Details

9,583 Sq Ft Lot

Parking

1

Listing Details

  • Directions: From Hanover take the Lyme Road / Route 10 north. At the roundabout go right onto Reservoir Road. Take a left onto Curtiss Road. House is on the right side, on the corner of Curtiss Road & Woodmore Drive. Look for orange real estate sign.
  • Seasonal: No
  • Property Type: Residential
  • Year Built: 1964
  • Display On Internet: Cable Internet
  • Architectural Style: Colonial, w/Addition
  • ResoLotFeatures: Corner Lot, Landscaped, Recreational, Near Paths, Near Shopping, Neighborhood, Near Hospital, Near School(s)
  • Road Frontage Type: Paved, Public
  • PropertySubType: Single Family Residence
  • Attribution Contact: Cell: 603-443-0044
  • MLS Status: (20) Closed - Closed
  • Above Grade Finished Sq Ft: 1710.0
  • Reso Accessibility Features: 1st Floor 3/4 Bathroom, 1st Floor Bedroom, 1st Floor Hrd Surfce Flr, Hard Surface Flooring
  • Reso Interior Features: Cathedral Ceiling(s), Dining Area, Wood Fireplace, 1 Fireplace, Kitchen/Dining, Natural Light, Natural Woodwork, Basement Laundry
  • Unit Levels: Two
  • ResoPropertyCondition: Existing
  • Flood_Zone: Unknown
  • Foreclosed_Or_Bank_Owned_Or_REO: No
  • Mobile_Home: No
  • Pre_Construction: No
  • Room_1_Type: Living Room
  • Room_10_Type: Playroom
  • Room_2_Type: Kitchen
  • Room_4_Type: Family Room
  • Room_5_Type: Mudroom
  • Room_6_Type: Office/Study
  • Room_7_Type: Primary Bedroom
  • Room_8_Type: Bedroom
  • Room_9_Type: Bedroom
  • Timeshare_Or_Fract_Ownrshp: No
  • Suitable_Use: Residential
  • Basement_Access_Type: Interior
  • Total_Finished_Area: 2106
  • Total_Area: 2574
  • Above_Grade_Unfinished_Area: 0
  • Above_Grade_Unfinished_Area_Source: Public Records
  • Below_Grade_Unfinished_Area: 468
  • Below_Grade_Unfinished_Area_Source: Public Records
  • Special Features: VirtualTour
  • Property Sub Type: Detached

Interior Features

  • Appliances: Dishwasher, Dryer, Exhaust Hood, Refrigerator, Washer, Electric Stove
  • Total Bedrooms: 3
  • Flooring: Tile, Wood
  • Basement: Partially Finished
  • Other Equipment: Air Conditioner
  • Basement YN: Yes
  • Full Bathrooms: 1
  • Three Quarter Bathrooms: 1
  • Below Grade Sq Ft: 396.0

Exterior Features

  • Driveway: Paved
  • Exterior Features: Deck, Dog Fence, Garden, Natural Shade, Storage
  • Roof: Asphalt Shingle
  • Construction Type: Aluminum Siding, Clapboard
  • Exclusions: - curtain panels in family room (hardware will remain) - plug-in sconces in second floor bedrooms
  • Foundation Details: Concrete

Garage/Parking

  • Garage Spaces: 1.0
  • Attached Garage: Yes
  • Parking Features: Driveway, Garage

Utilities

  • Electric: Circuit Breakers
  • Sewer: Public Sewer
  • Heating: Hot Water, Mini Split
  • Cooling: Mini Split
  • Utilities: Cable
  • Water Source: Public

Schools

  • Elementary School: Bernice A. Ray School
  • High School: Hanover High School
  • Middle Or Junior School: Frances C. Richmond Middle Sch

Lot Info

  • Surveyed: Unknown
  • Zoning: SR3
  • Lot Size Acres: 0.22
  • Lot Size Sq Ft: 9583.0

Tax Info

  • Tax Year: 2025
  • Tax Annual Amount: 11772.0
  • Tax Block: 25
  • Tax Lot: 1
  • Tax Map Number: 47

Ownership History

We collect this data history from publicly available records. To have your information removed, we recommend requesting removal directly through your county’s website.

Date Name Owned For Owner Type

Purchase Details

Listed on
Jun 10, 2025
Closed on
Aug 13, 2025
Sold by
Bought by
Seller's Agent
David Donegan
Snyder Donegan Real Estate Group
Buyer's Agent
Colby Clarkson
Roger Clarkson Realtor
List Price
$1,235,000
Sold Price
$1,275,000
Premium/Discount to List
$40,000
3.24%
Views
13
Current Estimated Value
$1,288,857

Home Financials for this Owner

Home Financials are based on the most recent Mortgage that was taken out on this home.
Estimated Appreciation
$13,857
Avg. Annual Appreciation
1.09%
Original Mortgage
$806,000
Outstanding Balance
$798,772
Interest Rate
6.67%
Mortgage Type
New Conventional
Estimated Equity
$490,085

Purchase Details

Closed on
Oct 31, 2018
Sold by
Bought by

Home Financials for this Owner

Home Financials are based on the most recent Mortgage that was taken out on this home.
Original Mortgage
$369,750
Interest Rate
3.99%
Mortgage Type
New Conventional

Purchase Details

Closed on
Oct 12, 2005
Sold by
Bought by

Home Financials for this Owner

Home Financials are based on the most recent Mortgage that was taken out on this home.
Original Mortgage
$319,200
Interest Rate
5.78%
Mortgage Type
Purchase Money Mortgage
Source: Public Records

Home Values in the Area

Source: Public Records

Average Home Value in this Area


Source: Public Records

Agents Specializing in Hanover, NH

See All Agents

Purchase History

We collect this data history from publicly available records. To have your information removed, we recommend requesting removal directly through your county’s website.

Date Buyer Sale Price Title Company
$1,275,000 --
$435,066 --
$399,000 --
Source: Public Records

Mortgage History

We collect this data history from publicly available records. To have your information removed, we recommend requesting removal directly through your county’s website.

Date Status Borrower Loan Amount
Open $806,000
Previous Owner $100,000
Previous Owner $369,750
Previous Owner $302,000
Closed $319,200
Source: Public Records

Property History

We collect this data history from publicly available records. To have your information removed, we recommend requesting removal directly through your county’s website.

Date Event Price List to Sale Price per Sq Ft
08/13/2025 08/13/25 Sold $1,275,000 +3.2% $605 / Sq Ft
06/10/2025 06/10/25 For Sale $1,235,000 -- $586 / Sq Ft
Source: PrimeMLS

Tax History

We collect this data history from publicly available records. To have your information removed, we recommend requesting removal directly through your county’s website.

Year Tax Paid Tax Assessment Tax Assessment Total Assessment is a certain percentage of the fair market value that is determined by local assessors to be the total taxable value of land and additions on the property. Land Improvement
2025 $12,779 $918,700 $374,800 $543,900
2024 $11,770 $610,800 $227,600 $383,200
2023 $10,102 $544,900 $227,600 $317,300
2022 $9,694 $544,900 $227,600 $317,300
2021 $9,612 $544,900 $227,600 $317,300
2020 $9,541 $472,100 $304,800 $167,300
2019 $8,763 $439,700 $304,800 $134,900
2018 $7,195 $496,600 $304,800 $191,800
2017 $7,052 $351,400 $176,200 $175,200
2016 $7,481 $351,400 $176,200 $175,200
2015 $7,337 $351,400 $176,200 $175,200
2014 $7,039 $351,400 $176,200 $175,200
2013 $6,786 $351,400 $176,200 $175,200
2012 $6,675 $361,000 $169,700 $191,300
Source: Public Records

Agents Affiliated with this Home

  • Section Image
  • Section Image
See All Agents

Map

Source: PrimeMLS

MLS Number: 5045583

PrimeMLS

APN: HNOV-000047-000025-000001

Your Personal Tour Guide

Ask me questions while you tour the home.