
Seller's Agent in 2025
Tina Jahrsdoerfer
EXP Realty
(631) 365-4231
62 Total Sales
Estimated Value: $850,463
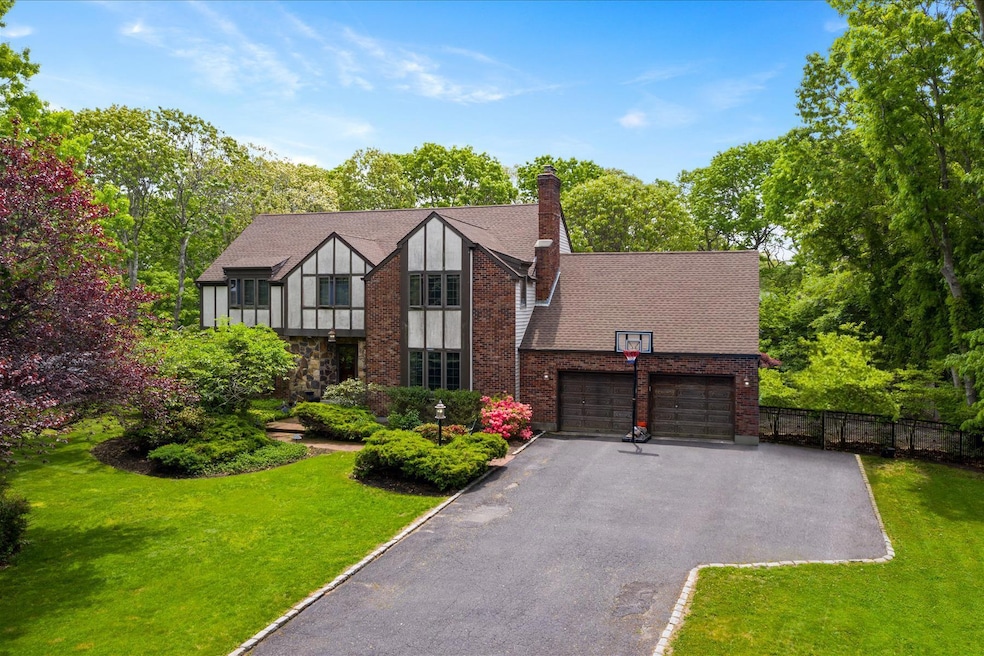
Your Private Garden Retreat Awaits!
Tucked among lush gardens and mature trees, this spacious home offers a peaceful escape from the daily grind. Step inside to a bright, modern layout with multiple living spaces: a large living room with a cozy stone fireplace, a sunroom for year-round enjoyment, and a big eat-in kitchen perfect for the home chef. Choose between casual dining in the eat in kitchen or a more formal experience in the elegant dining room.
The oversized primary suite is a dream, featuring two full bathrooms (no sharing required!) and a walk-in closet. Four additional large, light-filled bedrooms provide plenty of space for family or guests.
Downstairs, a beautifully finished rec room invites you to kick back and enjoy some quality downtime. Outside, the poolside paver patio is ready for relaxing afternoons, cool dips, or laid-back gatherings overlooking the gardens.
Best of all? You’re just 3 miles to the beach (no flood insurance needed!) and only 90 minutes from NYC — the perfect blend of coastal living and city access.
Last Agent to Sell the Property
EXP Realty Brokerage Phone: 631-585-8400 License #10401262570 Listed on: 05/02/2025
We collect this data history from publicly available records. To have your information removed, we recommend requesting removal directly through your county’s website.
| Date | Event | Price | List to Sale | Price per Sq Ft |
|---|---|---|---|---|
| 09/23/2025 09/23/25 | Sold | $820,000 | -1.2% | $190 / Sq Ft |
| 06/21/2025 06/21/25 | Pending | -- | -- | -- |
| 05/02/2025 05/02/25 | For Sale | $830,000 | -- | $192 / Sq Ft |
We collect this data history from publicly available records. To have your information removed, we recommend requesting removal directly through your county’s website.
| Year | Tax Paid | Tax Assessment Tax Assessment Total Assessment is a certain percentage of the fair market value that is determined by local assessors to be the total taxable value of land and additions on the property. | Land | Improvement |
|---|---|---|---|---|
| 2025 | $14,701 | $3,700 | $375 | $3,325 |
| 2024 | $14,701 | $3,700 | $375 | $3,325 |
| 2023 | $14,701 | $3,700 | $375 | $3,325 |
| 2022 | $17,113 | $3,700 | $375 | $3,325 |
| 2021 | $17,113 | $3,700 | $375 | $3,325 |
| 2020 | $17,480 | $3,925 | $375 | $3,550 |
| 2019 | $17,480 | $0 | $0 | $0 |
| 2018 | $16,796 | $3,925 | $375 | $3,550 |
| 2017 | $16,796 | $3,925 | $375 | $3,550 |
| 2016 | $16,732 | $3,925 | $375 | $3,550 |
| 2015 | -- | $3,925 | $375 | $3,550 |
| 2014 | -- | $3,925 | $375 | $3,550 |
Seller's Agent in 2025
Tina Jahrsdoerfer
EXP Realty
(631) 365-4231
62 Total Sales
Seller Co-Listing Agent in 2025
Toni Colwell
EXP Realty
(516) 901-6426
29 Total Sales
F
Buyer's Agent in 2025
Frederick Dom
Realty Connect USA L I Inc
(631) 639-1465
20 Total Sales
Source: OneKey® MLS
MLS Number: 856416
APN: 0200-978-70-03-00-001-010
Disclaimer: Certain information contained herein is derived from information provided by parties other than Homes.com. All information provided is deemed reliable, but is not guaranteed to be accurate and should be independently verified.
The data relating to real estate for sale or lease on this web site comes in part from OneKey® MLS. Real estate listings held by brokerage firms other than Ten-X are marked with the OneKey® MLS logo or an abbreviated logo and detailed information about them includes the name of the listing broker.
Based on information submitted to the MLS GRID. All data is obtained from various sources and may not have been verified by broker or MLS GRID. Supplied Open House Information is subject to change without notice. All information should be independently reviewed and verified for accuracy. Properties may or may not be listed by the office/agent presenting the information. Some IDX listings have been excluded from this website. IDX information is provided exclusively for personal, non-commercial use, and may not be used for any purpose other than to identify prospective properties consumers may be interested in purchasing.
Information is deemed reliable but not guaranteed.
Copyright 2026 OneKey® MLS. All rights reserved.
Based on information submitted to the MLS GRID
Listings courtesy of OneKey® MLS as distributed by MLS GRID
Ask me questions while you tour the home.