
Jonathan Gregory
REAL Broker LLC
(405) 896-3822
226 Total Sales
2 in McLoud
$140K - $315K Price Range


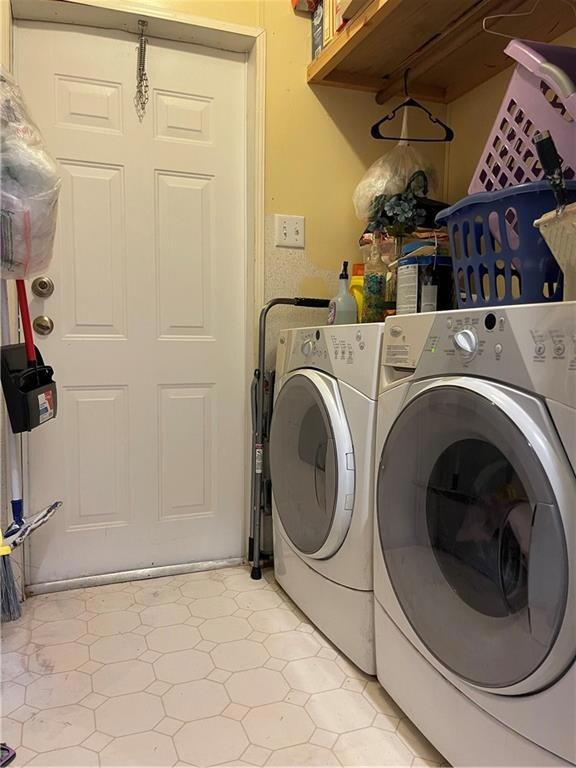
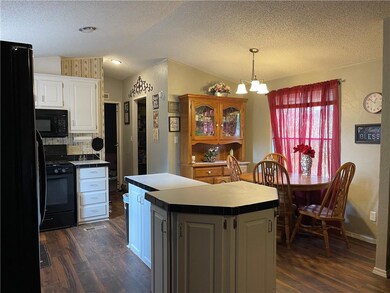

Perfect country setting located on a nice sized corner lot with tons of privacy and beautiful shade trees. Manufactured home with 3 beds and 2 baths. Newer laminate flooring, paint and tile work in both bathrooms. All appliances along with the washer and dryer stay. Property has 2 wells, detached garage with custom built work area on both sides made out of storage containers along with a 2-car carport. Very functional living area and kitchen with tons of storage. Inside laundry area with huge pantry. The master bedroom has its own private bath with a new bathtub and separate shower. Front entry has a solid handicapped-accessible ramp and sitting area. Nice sized back yard with Play fort that stays with the property. Located 1 mile from Wes Watkins Lake/Reservoir and boat ramp. Easy access to I-40 and Tinker AFB. You will not want to miss this little gem.
Last Agent to Sell the Property
Realty Depot LLC License #138961 Listed on: 08/31/2022
Jonathan Gregory
REAL Broker LLC
(405) 896-3822
226 Total Sales
2 in McLoud
$140K - $315K Price Range
Shane Willard
Willard Real Estate Group
(405) 679-3177
475 Total Sales
4 in McLoud
$165K - $550K Price Range
Rick McCormick
eXp Realty, LLC
(405) 561-6459
158 Total Sales
1 in McLoud
$285,000 Price
Robin Wilson
Epique Realty
(539) 666-7782
203 Total Sales
1 in McLoud
$212,000 Price
Jenifer Stevenson
Berkshire Hathaway HomeService
(405) 594-8746
505 Total Sales
18 in McLoud
$90K - $480K Price Range
Patty Jordan
Capital Real Estate - MWC
(405) 422-9552
46 Total Sales
1 in McLoud
$130,000 Price
We collect this data history from publicly available records. To have your information removed, we recommend requesting removal directly through your county’s website.
| Date | Buyer | Sale Price | Title Company |
|---|---|---|---|
| $92,876 | None Listed On Document | ||
| Crawford Michael | $130,000 | First American Title | |
| Johnson Rob | $52,000 | Stewart Title Of Ok Inc | |
| Strange Doran | $30,000 | -- |
We collect this data history from publicly available records. To have your information removed, we recommend requesting removal directly through your county’s website.
| Date | Status | Borrower | Loan Amount |
|---|---|---|---|
| Previous Owner | $132,990 | ||
| Previous Owner | Strange Doran D | $31,800 |
We collect this data history from publicly available records. To have your information removed, we recommend requesting removal directly through your county’s website.
| Date | Event | Price | List to Sale | Price per Sq Ft | Prior Sale |
|---|---|---|---|---|---|
| 11/10/2022 11/10/22 | Sold | $130,000 | +6.1% | $107 / Sq Ft | |
| 09/26/2022 09/26/22 | Pending | -- | -- | -- | |
| 09/20/2022 09/20/22 | For Sale | $122,500 | 0.0% | $101 / Sq Ft | |
| 09/15/2022 09/15/22 | Pending | -- | -- | -- | |
| 09/07/2022 09/07/22 | Price Changed | $122,500 | -9.3% | $101 / Sq Ft | |
| 08/31/2022 08/31/22 | For Sale | $135,000 | +159.6% | $111 / Sq Ft | |
| 03/05/2019 03/05/19 | Sold | $52,000 | -5.5% | $43 / Sq Ft | View Prior Sale |
| 02/12/2019 02/12/19 | Pending | -- | -- | -- | |
| 02/05/2019 02/05/19 | For Sale | $55,000 | -21.4% | $45 / Sq Ft | |
| 01/10/2019 01/10/19 | Pending | -- | -- | -- | |
| 11/06/2018 11/06/18 | For Sale | $70,000 | -- | $58 / Sq Ft |
We collect this data history from publicly available records. To have your information removed, we recommend requesting removal directly through your county’s website.
| Year | Tax Paid | Tax Assessment Tax Assessment Total Assessment is a certain percentage of the fair market value that is determined by local assessors to be the total taxable value of land and additions on the property. | Land | Improvement |
|---|---|---|---|---|
| 2025 | $1,130 | $12,411 | $6,000 | $6,411 |
| 2024 | $1,406 | $12,331 | $6,000 | $6,331 |
| 2023 | $1,406 | $15,464 | $6,000 | $9,464 |
| 2022 | $441 | $5,790 | $1,812 | $3,978 |
| 2021 | $694 | $5,790 | $1,812 | $3,978 |
| 2020 | $555 | $6,020 | $1,812 | $4,208 |
| 2019 | $63 | $1,657 | $1,359 | $298 |
| 2018 | $398 | $4,944 | $1,332 | $3,612 |
| 2017 | $389 | $4,800 | $1,090 | $3,710 |
| 2016 | $336 | $4,661 | $1,090 | $3,571 |
| 2015 | $322 | $4,525 | $1,090 | $3,435 |
| 2014 | $322 | $4,626 | $1,090 | $3,536 |
Seller's Agent in 2022
Becky Ritchie
Realty Depot LLC
(405) 361-9889
68 Total Sales
Buyer's Agent in 2022
Angela Elliott
NewDoor Real Estate
(405) 973-4073
4 Total Sales
MD
Seller's Agent in 2019
Mark Douglas
Keller Williams Central OK
Source: MLSOK
MLS Number: 1028244
Disclaimer: Certain information contained herein is derived from information provided by parties other than Homes.com. All information provided is deemed reliable, but is not guaranteed to be accurate and should be independently verified.
All data is obtained from various sources and may not have been verified by broker or MLS GRID. Supplied Open House Information is subject to change without notice. All information should be independently reviewed and verified for accuracy. Properties may or may not be listed by the office/agent presenting the information. Some IDX listings have been excluded from this website. IDX information is provided exclusively for personal, non-commercial use, and may not be used for any purpose other than to identify prospective properties consumers may be interested in purchasing.
Information is deemed reliable but not guaranteed.
This information is not verified for authenticity or accuracy, is not guaranteed and may not reflect all real estate activity in the market.
Copyright 2026 MLSOK, Inc. All rights reserved.
Listings courtesy of MLSOK as distributed by MLS GRID.
Based on information submitted to the MLS GRID
Ask me questions while you tour the home.