
Angela Lockett
Narrative Real Estate
(636) 557-4723
59 Total Sales
1 in Cottleville
$472,000 Price
Estimated Value: $422,000 - $497,000
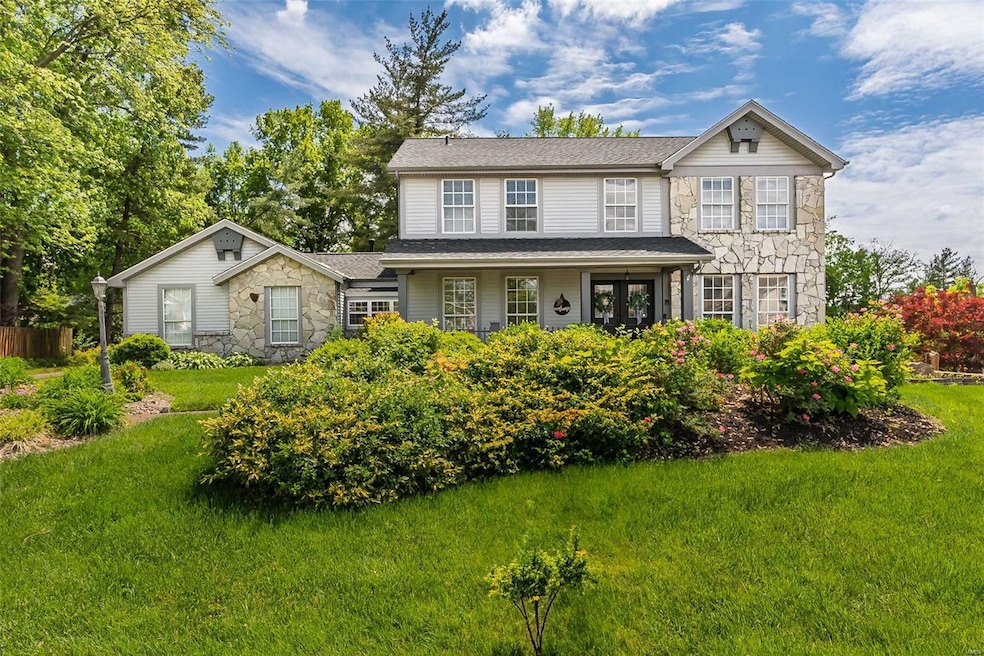
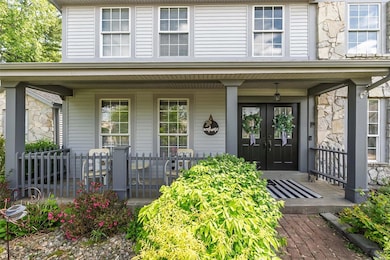
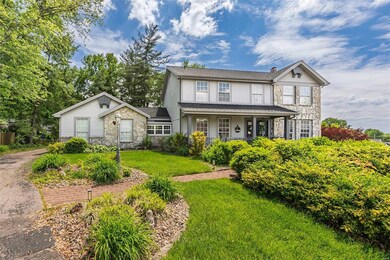
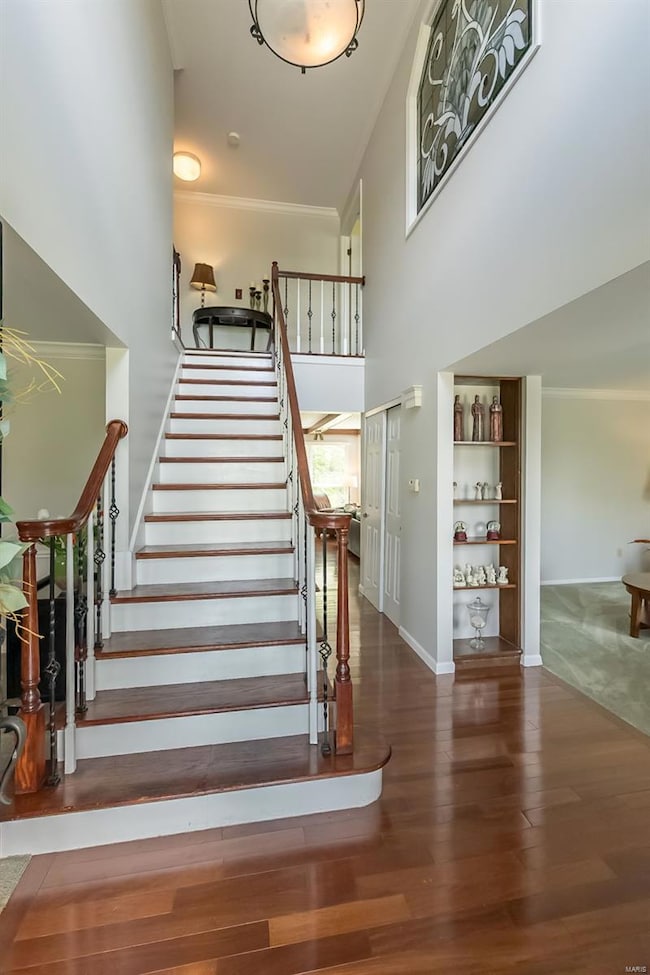
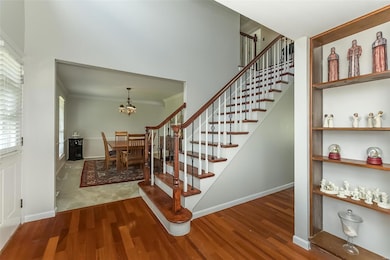
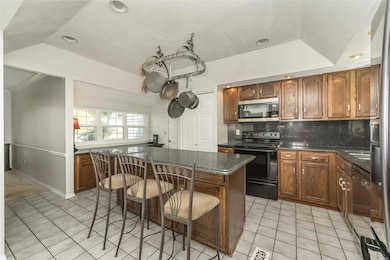
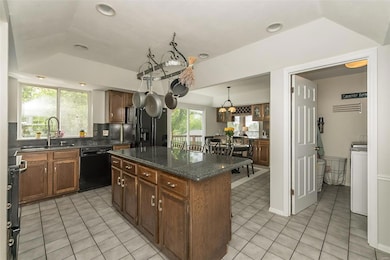
This beautiful 4-bedroom, 2-story home sits on a spacious, level lot in one of the area’s most desirable neighborhoods. From the moment you arrive, the striking curb appeal and well-maintained exterior make a lasting impression. Inside, you'll find freshly painted walls on the main level and gleaming hardwood floors that flow seamlessly throughout the inviting layout. The main floor offers multiple living and entertaining areas, perfect for everything from cozy nights in to hosting friends and family. The kitchen is well-equipped with ample cabinetry, a pantry, and plenty of counter space, opening large family room. Upstairs, retreat to the primary suite featuring a cozy gas fireplace, ensuite bathroom and a spacious walk-in closet . Three additional bedrooms provide plenty of space for family, guests, or a home office.The large, level backyard offers endless potential. When you’re ready to cool off, take advantage of the neighborhood subdivision pool just a short stroll away.
Last Agent to Sell the Property
Coldwell Banker Realty - Gundaker License #2005033779 Listed on: 05/08/2025
We collect this data history from publicly available records. To have your information removed, we recommend requesting removal directly through your county’s website.
Angela Lockett
Narrative Real Estate
(636) 557-4723
59 Total Sales
1 in Cottleville
$472,000 Price
Jessica Gratzl
Keller Williams Pinnacle
(314) 310-3981
497 Total Sales
1 in Cottleville
$335,000 Price
Hope Fick
Sage Property Group, LLC
(636) 251-5119
451 Total Sales
1 in Cottleville
$284,900 Price
Michelle Smith
Platinum Realty of St. Louis
(636) 422-5721
64 Total Sales
1 in Cottleville
$153,000 Price
Hayley Tomazic
Keller Williams Realty St. Louis
(314) 668-2939
184 Total Sales
7 in Cottleville
$226K - $741K Price Range
Kim Platt
Coldwell Banker Realty - Gundaker West Regional
(314) 788-2629
94 Total Sales
1 in Cottleville
$174,000 Price
We collect this data history from publicly available records. To have your information removed, we recommend requesting removal directly through your county’s website.
| Date | Buyer | Sale Price | Title Company |
|---|---|---|---|
| -- | Title Partners | ||
| $239,900 | David Title Co | ||
| $177,000 | -- | ||
| -- | -- |
We collect this data history from publicly available records. To have your information removed, we recommend requesting removal directly through your county’s website.
| Date | Status | Borrower | Loan Amount |
|---|---|---|---|
| Open | $409,300 | ||
| Closed | $399,000 | ||
| Previous Owner | $175,012 | ||
| Previous Owner | $191,920 | ||
| Previous Owner | $160,000 |
We collect this data history from publicly available records. To have your information removed, we recommend requesting removal directly through your county’s website.
| Date | Event | Price | List to Sale | Price per Sq Ft |
|---|---|---|---|---|
| 07/01/2025 07/01/25 | Sold | -- | -- | -- |
| 05/14/2025 05/14/25 | Pending | -- | -- | -- |
| 05/08/2025 05/08/25 | For Sale | $409,900 | -- | $165 / Sq Ft |
| 04/29/2025 04/29/25 | Off Market | -- | -- | -- |
We collect this data history from publicly available records. To have your information removed, we recommend requesting removal directly through your county’s website.
| Year | Tax Paid | Tax Assessment Tax Assessment Total Assessment is a certain percentage of the fair market value that is determined by local assessors to be the total taxable value of land and additions on the property. | Land | Improvement |
|---|---|---|---|---|
| 2026 | $4,399 | $74,196 | ||
| 2025 | $4,089 | $74,196 | ||
| 2023 | $4,087 | $68,493 | ||
| 2022 | $3,596 | $55,949 | $0 | $0 |
| 2021 | $3,599 | $55,949 | $0 | $0 |
| 2020 | $3,635 | $54,704 | $0 | $0 |
| 2019 | $3,619 | $54,704 | $0 | $0 |
| 2018 | $3,527 | $50,973 | $0 | $0 |
| 2017 | $3,498 | $50,973 | $0 | $0 |
| 2016 | $3,085 | $43,257 | $0 | $0 |
| 2015 | $3,051 | $43,257 | $0 | $0 |
| 2014 | $2,861 | $39,347 | $0 | $0 |
Seller's Agent in 2025
Julie Moran
Coldwell Banker Realty - Gundaker
(314) 477-0417
113 Total Sales
E
Seller Co-Listing Agent in 2025
Erica Hoevel
Coldwell Banker Realty - Gundaker
(636) 734-3824
25 Total Sales
Buyer's Agent in 2025
Mike Galbally
Real Broker LLC
(314) 479-8583
613 Total Sales
Source: MARIS MLS
MLS Number: MIS25027973
APN: 3-0111-5521-00-0633.0000000
Disclaimer: Certain information contained herein is derived from information provided by parties other than Homes.com. All information provided is deemed reliable, but is not guaranteed to be accurate and should be independently verified.
All data is obtained from various sources and may not have been verified by broker or MLS GRID. Supplied Open House Information is subject to change without notice. All information should be independently reviewed and verified for accuracy. Properties may or may not be listed by the office/agent presenting the information. Some IDX listings have been excluded from this website.
Listings courtesy of MARIS MLS as distributed by MLS GRID.
Based on information submitted to the MLS GRID
Ask me questions while you tour the home.