
Joe Lessard
Responds Quickly
Arise Realty Advisors LLC
(844) 423-6550
40 Total Sales
2 in Ossipee
$295K - $330K Price Range
Estimated Value: $400,637 - $423,000
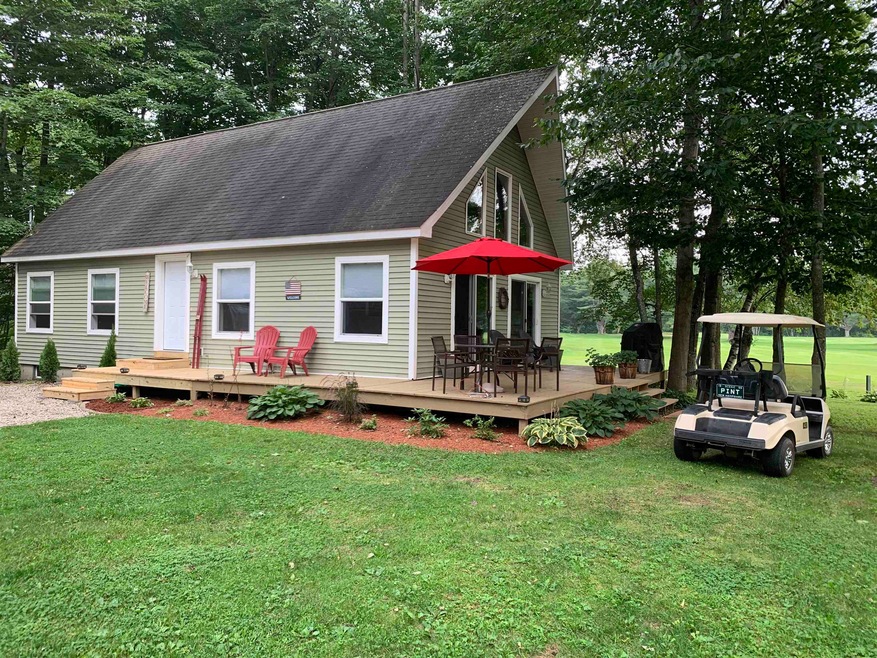
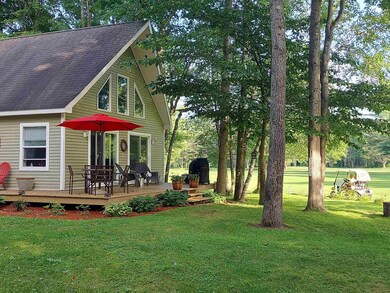
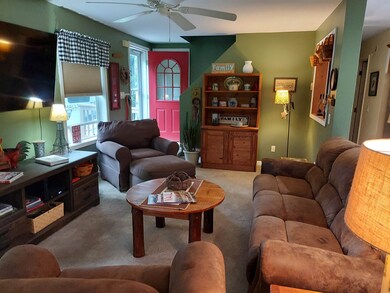
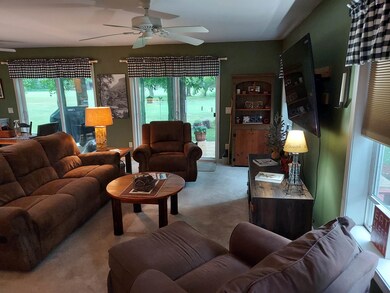
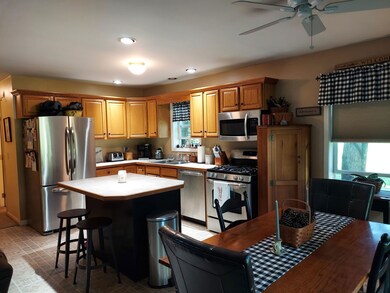
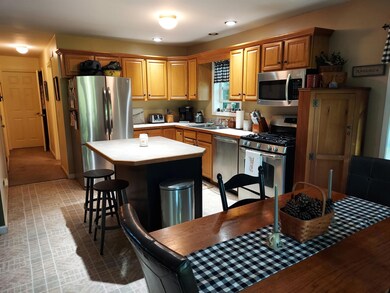
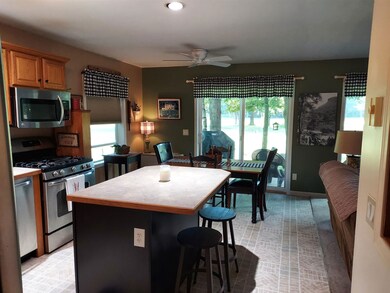
At 10 Forest Lane sits this well maintained 2 bedroom home, with room to expand. Charming private lot abutting Indian Mound Golf Course. Sunken living room which leads to dining area with views. Kitchen offers a breakfast bar and great cabinet space. First floor laundry, master bedroom and guest room. Unfinished upstairs that easily could be 2 more bedrooms. Extra bonus deeded beach rights to private Association beach on Ossipee Lake with boat launch, if your not a lake lover Indian Mound offers a in ground pool with club house. Winter amenities are right around the corner with skiing at King Pine ski area. This is a must see. Motivator sellerr.
Last Agent to Sell the Property
Costantino Real Estate LLC License #040893 Listed on: 07/05/2023
We collect this data history from publicly available records. To have your information removed, we recommend requesting removal directly through your county’s website.
Joe Lessard
Arise Realty Advisors LLC
(844) 423-6550
40 Total Sales
2 in Ossipee
$295K - $330K Price Range
Michael Whitney
KW Coastal and Lakes & Mountains Realty
(207) 994-7678
220 Total Sales
1 in Ossipee
$225,000 Price
John Quigley
New World Real Estate LLC
(207) 994-7701
20 Total Sales
1 in Ossipee
$270,000 Price
Delores Seager
BHHS Verani Belmont
(603) 707-4506
55 Total Sales
2 in Ossipee
$264K - $265K Price Range
CH
Cole Hebert
Compass New England, LLC
(888) 839-9739
34 Total Sales
1 in Ossipee
$285,000 Price
Christopher Scheffler
REAL Broker NH, LLC
(978) 312-9943
47 Total Sales
2 in Ossipee
$175K - $475K Price Range
We collect this data history from publicly available records. To have your information removed, we recommend requesting removal directly through your county’s website.
| Date | Buyer | Sale Price | Title Company |
|---|---|---|---|
| $178,533 | -- | ||
| Hub Reatly Llc | -- | -- | |
| Hubbard Shirley | $53,800 | -- | |
| Federal National Mortgage Association | $171,500 | -- | |
| Hughes Stephen C | $199,000 | -- |
We collect this data history from publicly available records. To have your information removed, we recommend requesting removal directly through your county’s website.
| Date | Status | Borrower | Loan Amount |
|---|---|---|---|
| Open | $213,675 | ||
| Closed | Currier Andrew R | $185,693 | |
| Closed | Currier Andrew R | $175,266 |
We collect this data history from publicly available records. To have your information removed, we recommend requesting removal directly through your county’s website.
| Date | Event | Price | List to Sale | Price per Sq Ft | Prior Sale |
|---|---|---|---|---|---|
| 09/22/2023 09/22/23 | Sold | $350,000 | -7.7% | $347 / Sq Ft | |
| 08/23/2023 08/23/23 | Pending | -- | -- | -- | |
| 08/19/2023 08/19/23 | For Sale | $379,000 | 0.0% | $376 / Sq Ft | |
| 08/09/2023 08/09/23 | Pending | -- | -- | -- | |
| 08/09/2023 08/09/23 | Price Changed | $379,000 | -5.0% | $376 / Sq Ft | |
| 07/31/2023 07/31/23 | Price Changed | $399,000 | -4.8% | $396 / Sq Ft | |
| 07/27/2023 07/27/23 | Price Changed | $419,000 | -2.3% | $416 / Sq Ft | |
| 07/25/2023 07/25/23 | For Sale | $429,000 | 0.0% | $426 / Sq Ft | |
| 07/16/2023 07/16/23 | Pending | -- | -- | -- | |
| 07/12/2023 07/12/23 | Price Changed | $429,000 | -4.7% | $426 / Sq Ft | |
| 07/05/2023 07/05/23 | For Sale | $450,000 | +152.1% | $446 / Sq Ft | |
| 04/09/2019 04/09/19 | Sold | $178,500 | 0.0% | $177 / Sq Ft | View Prior Sale |
| 01/24/2019 01/24/19 | Pending | -- | -- | -- | |
| 09/15/2018 09/15/18 | Price Changed | $178,500 | -3.5% | $177 / Sq Ft | |
| 06/22/2018 06/22/18 | For Sale | $185,000 | -- | $184 / Sq Ft |
We collect this data history from publicly available records. To have your information removed, we recommend requesting removal directly through your county’s website.
| Year | Tax Paid | Tax Assessment Tax Assessment Total Assessment is a certain percentage of the fair market value that is determined by local assessors to be the total taxable value of land and additions on the property. | Land | Improvement |
|---|---|---|---|---|
| 2025 | $4,310 | $337,500 | $176,100 | $161,400 |
| 2024 | $3,915 | $337,500 | $176,100 | $161,400 |
| 2023 | $3,956 | $381,500 | $220,100 | $161,400 |
| 2022 | $2,917 | $158,700 | $49,600 | $109,100 |
| 2021 | $2,909 | $158,700 | $49,600 | $109,100 |
| 2020 | $2,706 | $158,700 | $49,600 | $109,100 |
| 2019 | $2,715 | $158,700 | $49,600 | $109,100 |
| 2018 | $3,347 | $160,900 | $66,300 | $94,600 |
| 2016 | $3,105 | $160,900 | $66,300 | $94,600 |
| 2015 | $2,949 | $160,900 | $66,300 | $94,600 |
| 2014 | $2,566 | $142,400 | $99,100 | $43,300 |
| 2013 | $2,476 | $142,400 | $99,100 | $43,300 |
Seller's Agent in 2023
Bonnie Cotton
Costantino Real Estate LLC
(603) 387-9517
48 Total Sales
Buyer's Agent in 2023
Ed Shannon
Costantino Real Estate LLC
(603) 387-4035
89 Total Sales
DH
Seller's Agent in 2019
Diane Lynn Hubbard-Shure
Coldwell Banker Realty Gilford NH
Buyer's Agent in 2019
Mark Duffy
KW Coastal and Lakes & Mountains Realty
(603) 781-1227
11 Total Sales
Source: PrimeMLS
MLS Number: 4959886
APN: OSSI-000065-000000-020000
Disclaimer: Certain information contained herein is derived from information provided by parties other than Homes.com. All information provided is deemed reliable, but is not guaranteed to be accurate and should be independently verified.
Copyright 2026 PrimeMLS, Inc. All rights reserved. This information is deemed reliable, but not guaranteed. The data relating to real estate displayed on this display comes in part from the IDX Program of PrimeMLS. The information being provided is for consumers’ personal, non-commercial use and may not be used for any purpose other than to identify prospective properties consumers may be interested in purchasing.
Ask me questions while you tour the home.