NOT LISTED FOR SALE

12 Captain Lovewell Ln Ossipee, NH 03814

Ossipee Area

Estimated Value: $374,000 - $481,000

3 Beds
2 Baths
1,728 Sq Ft
$257/Sq Ft Est. Value

Sale Details

Date Sold: July 15, 2024

Last sale price $410,000 $237 Per Sq Ft

Est. 8% increase in value since last sale

Current estimated payment $2,909 / mo

18 Days on Market

Highlights

  • Community Beach Access
  • Boat or Launch Ramp
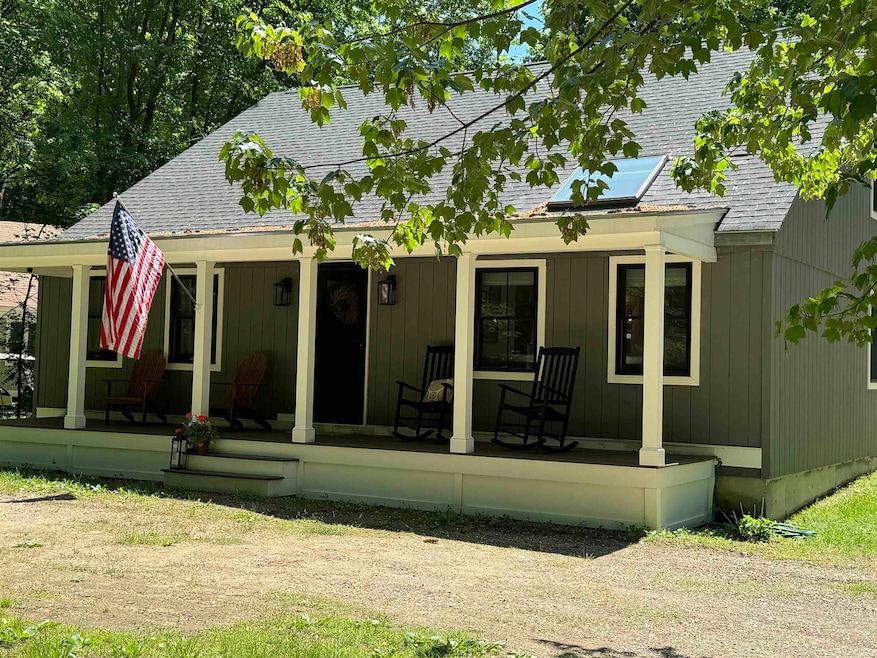
  • Cape Cod Architecture
  • Community Boat Dock
  • Access To Lake
  • Clubhouse

About This Home

As of July 2024

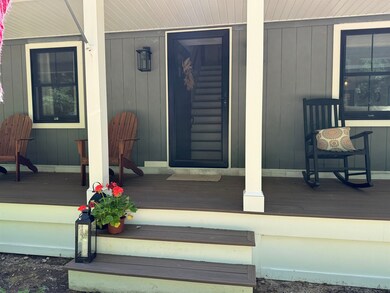
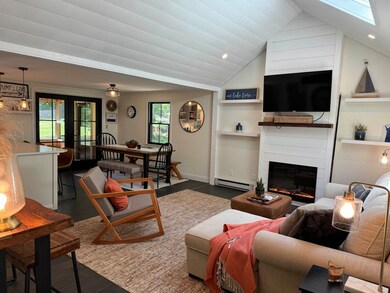
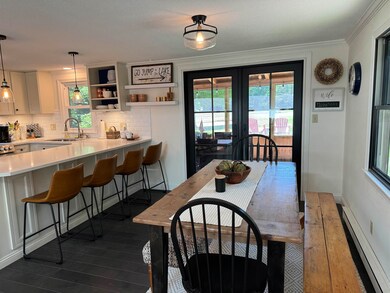
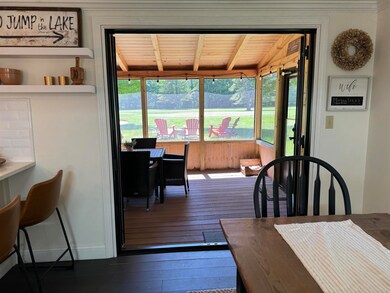
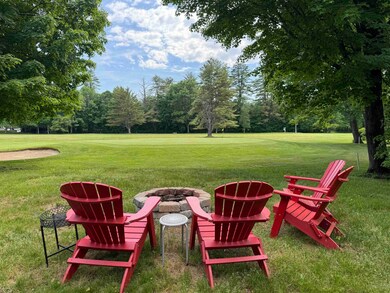
Beautifully remodeled Ossipee Lake Access home awaits you here at 12 Captain Lovewell Lane. Sitting on the edge of the 10th tee of Indian Mound Golf Course, this home is turn key, bring your toothbrush, your golf clubs and swim suit! Imagine starting your day out on the golf course, cruising Ossipee Lake in the afternoon then come home to end the day around the firepit overlooking the golf course. If the weather is a bit inclement, move onto the screen porch. From the screen porch step in through the french doors into the open kitchen, dining, living room. Cathedral ceiling with skylight brings in lots of light. The granite counter tops provide plenty of space for entertainling and preparing delicious meals. The electric fireplace creates a wam cozy glow on cool nights. Down the short hall you'll find a nicely updated 3/4 bath with low step shower and handily a washer dryer. Just beyond are your office/den and a good size bedroom with room for a desk too. Upstairs the primary bedroom with slider to private deck that also looks out over the firepit & the 10th green. A 3/4 updated bath and another good size bedroom make up the remainder of the top floor. Start enjoying summer right away, this one is move in ready! Don't wait the adirondack chairs are on the front porch calling your name! This will be your year at the lake!

Last Agent to Sell the Property

Carol Gartland

Realty Leaders License #064675 Listed on: 06/05/2024

Realty Leaders

Last Buyer's Agent

Kimberly Freeman

Coldwell Banker Realty Gilford NH License #075317

Coldwell Banker Realty Gilford NH
Create a Home Valuation Report for This Property
The Home Valuation Report is an in-depth analysis detailing your home's value as well as a comparison with similar homes in the area

Home Details

Home Type

  • Single Family

Est. Annual Taxes

  • $4,769

Year Built

  • Built in 1975

Lot Details

  • 10,890 Sq Ft Lot
  • Southwest Facing Home
  • Corner Lot
  • Lot Sloped Up

HOA Fees

  • $52 Monthly HOA Fees

Home Design

  • Cape Cod Architecture
  • Concrete Foundation
  • Wood Frame Construction
  • Batts Insulation
  • Shingle Roof
  • Clapboard

Interior Spaces

  • 1.75-Story Property
  • Ceiling Fan
  • Skylights
  • Natural Light
  • Window Treatments
  • Window Screens
  • Combination Dining and Living Room
  • Screened Porch

Kitchen

  • Electric Range
  • Microwave

Flooring

  • Laminate
  • Tile

Bedrooms and Bathrooms

  • 3 Bedrooms
  • Main Floor Bedroom
  • Bathroom on Main Level
  • 2 Bathrooms
  • Walk-in Shower

Laundry

  • Laundry on main level
  • Dryer
  • Washer

Basement

  • Interior Basement Entry
  • Dirt Floor
  • Crawl Space

Parking

  • 5 Car Parking Spaces
  • Circular Driveway
  • Gravel Driveway
  • On-Site Parking
  • Off-Street Parking

Accessible Home Design

  • Hard or Low Nap Flooring

Outdoor Features

  • Access To Lake
  • Shared Private Water Access
  • Boat or Launch Ramp
  • Shed

Schools

  • Ossipee Central Elementary Sch
  • Kingswood Regional Middle School
  • Kingswood Regional High School

Utilities

  • Cooling System Mounted In Outer Wall Opening
  • Forced Air Heating System
  • Heating System Uses Oil
  • 200+ Amp Service
  • Electric Water Heater
  • Septic Tank
  • Private Sewer
  • Leach Field
  • High Speed Internet
  • Cable TV Available

Listing and Financial Details

  • Tax Lot 024

Community Details

Overview

  • Association fees include water, plowing, recreation, hoa fee
  • Indian Mound Property Owners Association Subdivision

Amenities

  • Common Area
  • Clubhouse

Recreation

  • Community Boat Dock
  • Community Boat Launch
  • Community Beach Access
  • Community Pool
  • Snow Removal

Home Details

Home Type

Single Family

Est. Annual Taxes

$4,769

Year Built

Built in 1975

Lot Details

0.25 Acres

HOA Fees

$52 per month

Listing Details

  • Status Detail: Closed
  • Development Subdivision: Indian Mound Property Owners Association
  • Directions: From junction of Rt 16 & 25E drive north on rte 16. Turn right onto Captain Lovewell Lane when you see the golf course. #12 will be down on the right .
  • Flood Zone: Yes
  • Footprint: 24 x 36
  • Units per Building: 1
  • Construction: Existing
  • Exposure: South, West
  • Total Stories: 1.75
  • Plan Survey Number: 32
  • Price Per Sq Ft: 237.27
  • Property Class: Residential
  • Property Type: Single Family
  • Year Built: 1975
  • List Agent: 18435
  • Display On Internet: High Speed Intrnt -AtSite
  • Architectural Style: Cape
  • ResoLotFeatures: Beach Access, Corner, Country Setting, Lake Access, Recreational
  • Special Features: None
  • Property Sub Type: Detached
  • Stories: 2

Interior Features

  • Appliances: Dryer, Microwave, Range - Electric, Washer, Water Heater - Electric
  • Features Accessibility: 1st Floor 3/4 Bathroom, 1st Floor Bedroom, 1st Floor Hrd Surfce Flr, Access Laundry No Steps, Bathroom w/Step-in Shower, Hard Surface Flooring, 1st Floor Laundry
  • Features Interior: Ceiling Fan, Dining Area, Living/Dining, Natural Light, Skylight, Window Treatment, Laundry - 1st Floor
  • Total Bedrooms: 3
  • Flooring: Laminate, Tile
  • Total Bathrooms: 2
  • Three Quarter Bathrooms: 2
  • Basement: Yes
  • Basement Access Type: Interior
  • Basement Description: Crawl Space, Dirt, Frost Wall, Interior Access
  • Level 1: Level 1: Bedroom, Level 1: Bath - 3/4, Level 1: Kitchen, Level 1: Kitchen/Dining, Level 1: Living Room, Level 1: Office/Study
  • Level 2: Level 2: Bedroom, Level 2: Bath - 3/4, Level 2: Primary Bedroom
  • Room 1: Living Room, 18 x 17 approx, On Level: 1
  • Room 2: Kitchen/Dining, dining 10 x 14 approx, On Level: 1
  • Room 3: Kitchen, 10 x 11 approx, On Level: 1
  • Room 4: Bedroom, 13 x 15 approx, On Level: 1
  • Room 5: 1
  • Room 6: Office/Study, 10 x 10 approx, On Level: 1
  • Room 7: Primary Bedroom, 16 x 16 approx, On Level: 2
  • Room 8: Bedroom, 13.5 x 11.5 approx, On Level: 2
  • Room 9: Bath - 3/4, On Level: 2
  • Sq Ft - Apx Finished AG: 1728
  • Sq Ft - Apx Total: 2592
  • Sq Ft - Apx Total Finished: 1728
  • Sq Ft - Apx Unfinished BG: 864

Exterior Features

  • Driveway: Circular, Gravel
  • Foundation: Concrete
  • Road Frontage: Yes
  • Roads: Association, Dead End, Paved
  • Roof: Shingle
  • Features Exterior: Boat Launch, Natural Shade, Porch - Covered, Porch - Screened, Shed, Window Screens, Beach Access
  • Water Body Access: Yes
  • Water Body Type: Lake
  • Water Access Details: Beach Access, Shared-Private
  • Water Body Name 2: Ossipee Lake
  • Construction Type: Insulation-FiberglssBatt, Wood Frame, Clapboard Exterior

Garage/Parking

  • Parking: Driveway, Off Street, On-Site, Parking Spaces 5

Utilities

  • Cable Company: Spectrum
  • Electric: 200 Amp, Circuit Breaker(s)
  • Sewer: Concrete, Leach Field, Private, Septic
  • Heating Fuel: Electric, Oil
  • Heating: Electric, Forced Air
  • Cooling: Wall AC Units
  • Electric Company: Eversource
  • Phone Company: Consolidated
  • Utilities: Cable - At Site
  • Water Source: Community

Condo/Co-op/Association

  • HOA Fee Frequency: Yearly
  • Fee: 625
  • Fee2 Frequency: Quarterly
  • Fee2 Includes: Water
  • Fee Includes: Plowing, Recreation, HOA Fee
  • Association Amenities: Club House, Beach Access, Beach Rights, Boat Launch, Common Acreage, Day Dock, Pool - In-Ground, Snow Removal

Schools

  • Elementary School: Ossipee Central Elementary Sch
  • High School: Kingswood Regional High School

Lot Info

  • Village/District/Locale: Center Ossipee
  • Map: 65
  • Lot: 024
  • Lot Sq Ft: 10890
  • Common Land Acres: 5
  • Lot Acres: 0.25
  • Surveyed: Yes
  • Zoning: Residential
  • Deed Book: 3721
  • Deed Page: 0746
  • Deed Recorded Type: Warranty

Tax Info

  • Tax Gross Amount: 4769
  • Tax Year: 2024

MLS Schools

  • School District: Governor Wentworth Regional
  • School Middle Jr: Kingswood Regional Middle

Ownership History

We collect this data history from publicly available records. To have your information removed, we recommend requesting removal directly through your county’s website.

Date Name Owned For Owner Type

Purchase Details

Listed on
Jun 5, 2024
Closed on
Jul 13, 2024
Sold by
Desmond Jean
Bought by
Seller's Agent
Carol Gartland
Realty Leaders
Buyer's Agent
Kimberly Freeman
Coldwell Banker Realty Gilford NH
List Price
$399,000
Sold Price
$410,000
Premium/Discount to List
$11,000
2.76%
Views
23
Current Estimated Value
$443,320

Home Financials for this Owner

Home Financials are based on the most recent Mortgage that was taken out on this home.
Estimated Appreciation
$33,320
Avg. Annual Appreciation
3.72%

Purchase Details

Closed on
May 16, 2023
Sold by
Carey Sean
Bought by
Desmond Jean

Home Financials for this Owner

Home Financials are based on the most recent Mortgage that was taken out on this home.
Original Mortgage
$175,000
Interest Rate
6.32%
Mortgage Type
Purchase Money Mortgage

Purchase Details

Listed on
Jan 28, 2021
Closed on
Mar 31, 2021
Sold by
310 Old Rte 16 Ret and Rivers
Bought by
Carey Sean
Seller's Agent
Carol Gartland
Realty Leaders
Buyer's Agent
Kristina Maus
Maxfield Real Estate/Wolfeboro
List Price
$269,900
Sold Price
$269,900

Home Financials for this Owner

Home Financials are based on the most recent Mortgage that was taken out on this home.
Avg. Annual Appreciation
9.57%
Original Mortgage
$169,900
Interest Rate
2.8%
Mortgage Type
Purchase Money Mortgage
Source: Public Records

Home Values in the Area

Source: Public Records

Average Home Value in this Area


Source: Public Records

Agents Specializing in Ossipee, NH

See All Agents

Purchase History

We collect this data history from publicly available records. To have your information removed, we recommend requesting removal directly through your county’s website.

Date Buyer Sale Price Title Company
$410,000 None Available
Desmond Jean $300,000 None Available
Carey Sean $269,900 None Available
Source: Public Records

Mortgage History

We collect this data history from publicly available records. To have your information removed, we recommend requesting removal directly through your county’s website.

Date Status Borrower Loan Amount
Previous Owner -- $175,000
Previous Owner -- $169,900
Source: Public Records

Property History

We collect this data history from publicly available records. To have your information removed, we recommend requesting removal directly through your county’s website.

Date Event Price List to Sale Price per Sq Ft Prior Sale
07/15/2024 07/15/24 Sold $410,000 +2.8% $237 / Sq Ft
06/23/2024 06/23/24 Pending -- -- --
06/18/2024 06/18/24 For Sale $399,000 0.0% $231 / Sq Ft
06/06/2024 06/06/24 Pending -- -- --
06/05/2024 06/05/24 For Sale $399,000 +47.8% $231 / Sq Ft
03/31/2021 03/31/21 Sold $269,900 0.0% $156 / Sq Ft View Prior Sale
02/15/2021 02/15/21 Pending -- -- --
01/28/2021 01/28/21 For Sale $269,900 -- $156 / Sq Ft
Source: PrimeMLS

Tax History

We collect this data history from publicly available records. To have your information removed, we recommend requesting removal directly through your county’s website.

Year Tax Paid Tax Assessment Tax Assessment Total Assessment is a certain percentage of the fair market value that is determined by local assessors to be the total taxable value of land and additions on the property. Land Improvement
2025 $4,932 $386,200 $186,400 $199,800
2024 $4,480 $386,200 $186,400 $199,800
2023 $4,488 $432,800 $233,000 $199,800
2022 $3,340 $181,700 $52,300 $129,400
2021 $3,032 $165,400 $52,300 $113,100
2020 $2,820 $165,400 $52,300 $113,100
2019 $2,830 $165,400 $52,300 $113,100
2018 $3,378 $162,400 $61,700 $100,700
2016 $3,129 $162,100 $61,700 $100,400
2015 $2,971 $162,100 $61,700 $100,400
2014 $3,382 $187,700 $94,800 $92,900
2013 $3,264 $187,700 $94,800 $92,900
Source: Public Records

Agents Affiliated with this Home

  • Section Image
  • Section Image
  • Section Image
See All Agents

Map

Source: PrimeMLS

MLS Number: 4998871

PrimeMLS

APN: OSSI-000065-000000-024000

Your Personal Tour Guide

Ask me questions while you tour the home.