
Linda Wigren
Conway - Walpole
(774) 806-8264
90 Total Sales
1 in Needham
$530,000 Price
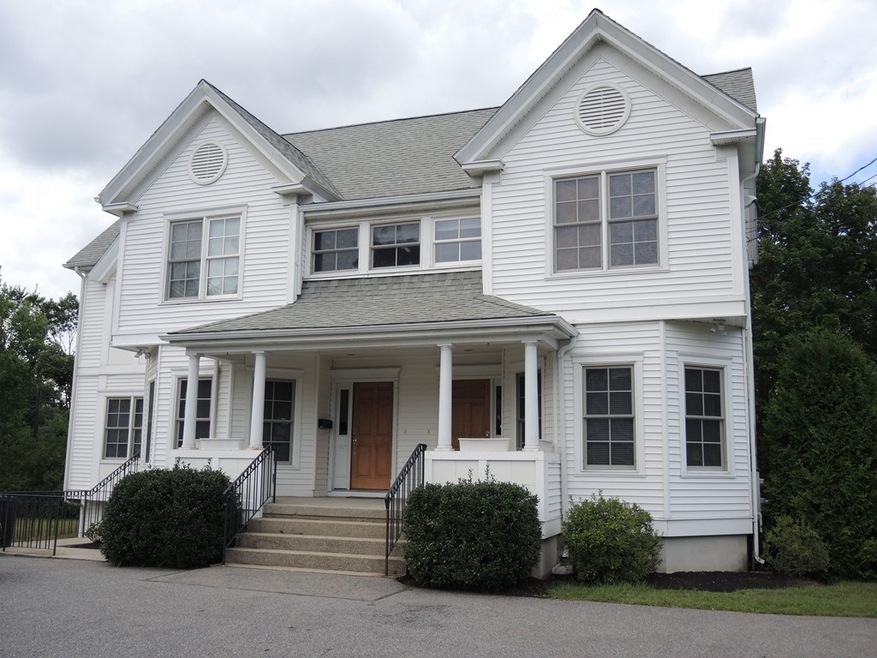
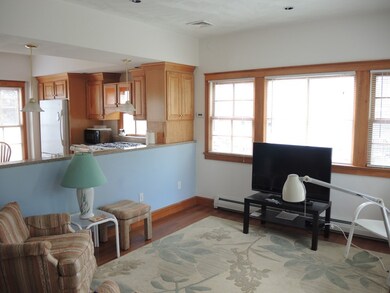
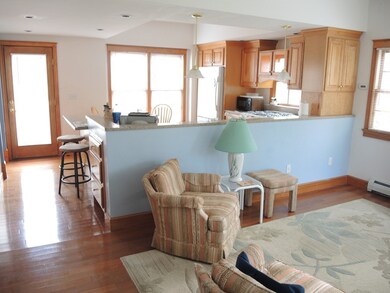
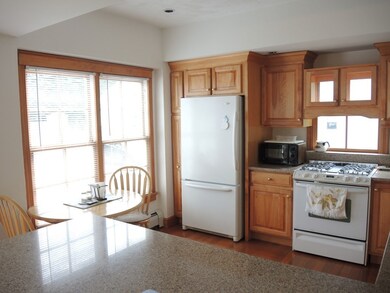
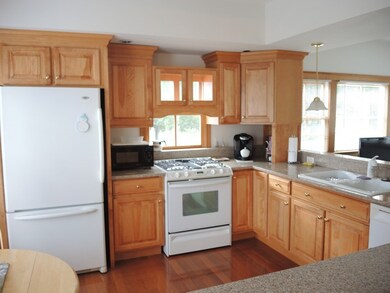
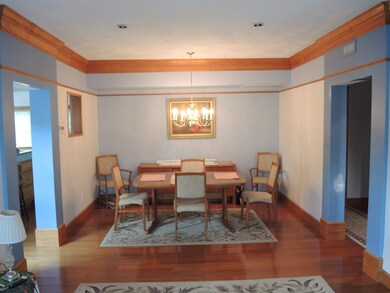
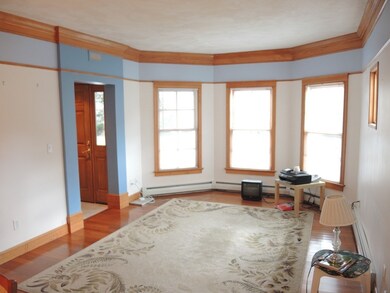
Rent includes all utilities! First floor unit with great floor plan consisting of a full kitchen open to family room, living room, dining room, master bedroom with full bath, two additional bedrooms, second full bath, and washer & dryer. A gas 2 sided fireplace can be viewed between kitchen and master bedroom. Private deck off three season room. Back yard & parking for 2 cars.
Linda Wigren
Conway - Walpole
(774) 806-8264
90 Total Sales
1 in Needham
$530,000 Price
David Last
Last2 Development, LLC
(857) 214-4360
16 Total Sales
1 in Needham
$2,350,000 Price
Selina Yin MacDonald
Keller Williams Boston MetroWest
(857) 971-4296
64 Total Sales
2 in Needham
$580K - $1.4M Price Range
Alina Wang
Coldwell Banker Realty - Lexington
(774) 458-7979
253 Total Sales
2 in Needham
$1.1M - $1.7M Price Range
Amy Weed
Compass
(339) 444-0416
24 Total Sales
1 in Needham
$405,000 Price
Pat Baker
Realty Executives Boston West
(774) 469-2507
19 Total Sales
4 in Needham
$466K - $1.2M Price Range
We collect this data history from publicly available records. To have your information removed, we recommend requesting removal directly through your county’s website.
| Date | Event | Price | List to Sale | Price per Sq Ft |
|---|---|---|---|---|
| 03/27/2021 03/27/21 | Rented | $3,500 | 0.0% | -- |
| 03/23/2021 03/23/21 | Under Contract | -- | -- | -- |
| 12/10/2020 12/10/20 | Price Changed | $3,500 | -9.1% | $2 / Sq Ft |
| 11/11/2020 11/11/20 | For Rent | $3,850 | +10.0% | -- |
| 02/27/2019 02/27/19 | Rented | $3,500 | -5.4% | -- |
| 02/21/2019 02/21/19 | Under Contract | -- | -- | -- |
| 02/02/2019 02/02/19 | Price Changed | $3,700 | -3.9% | $2 / Sq Ft |
| 10/23/2018 10/23/18 | Price Changed | $3,850 | -3.8% | $2 / Sq Ft |
| 09/21/2018 09/21/18 | For Rent | $4,000 | -- | -- |
Landlord's Agent in 2021
Pamela Condon
Louise Condon Realty
(781) 248-6293
29 Total Sales
Tenant's Agent in 2021
Tobie Shapiro
Tobie Shapiro Real Estate
(781) 828-6080
8 Total Sales
A
Seller's Agent in 2019
Antonio Manzon
Louise Condon Realty
Buyer's Agent in 2019
Alex Connor
Capital Realty Group
(857) 891-0167
16 Total Sales
Source: MLS Property Information Network (MLS PIN)
MLS Number: 72755796
Disclaimer: Certain information contained herein is derived from information provided by parties other than Homes.com. All information provided is deemed reliable, but is not guaranteed to be accurate and should be independently verified.
The property listing data and information, or the Images, set forth herein were provided to MLS Property Information Network, Inc. from third party sources, including sellers, lessors and public records, and were compiled by MLS Property Information Network, Inc. The property listing data and information, and the Images, are for the personal, non-commercial use of consumers having a good faith interest in purchasing or leasing listed properties of the type displayed to them and may not be used for any purpose other than to identify prospective properties which such consumers may have a good faith interest in purchasing or leasing. MLS Property Information Network, Inc. and its subscribers disclaim any and all representations and warranties as to the accuracy of the property listing data and information, or as to the accuracy of any of the Images, set forth herein.
Ask me questions while you tour the home.